Skip main navigation
Off market
  • $894,800

    64 Silver Brook Ln, Woodbury, CT 06798

    4beds
    3,493sqft
    SingleFamily
    Built in 2003
    3 Acres Lot
    $894,800 Zestimate®
    $256/sqft
    $4,950 Estimated rent

    Home value

    $894,800

    $832,000 - $966,000

    $4,950/mo

    Zestimate® history
    Loading
    Loading...

    Owner options

    List your home for rent

    $4,950/mo

    Rent Zestimate®

    Find your next renter with Zillow Rental Manager. Plus, with online applications, you can quickly screen prospective tenants – for free.

    Learn more

    $4,950/mo

    Rent Zestimate®

    Refinance and save

    $6,174/mo

    Est. payment

    Refinancing to a lower rate could help reduce your monthly payments and save thousands over the life of the loan.

    See today's rates

    $6,174/mo

    Est. payment

    Explore your selling options

    Work with a Zillow partner agent

    Leverage their expertise and Zillow's premium Showcase listings to get your home seen by more buyers.

    Get started

    List with your own agent

    Get your home in front of millions of buyers by listing it on Zillow.

    Learn how to do it

    Sell it yourself

    Take full control of how buyers see your home on Zillow by listing For Sale by Owner (FSBO).

    List your home

    What's special

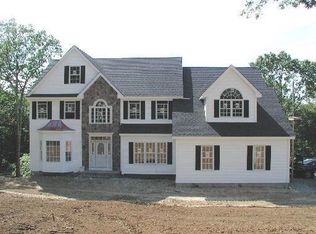
    MOVE IN CONDITION! This home has it all. Beautiful custom cape with first-floor master suite. Too many upgrades to mention them all! Located in a premier community on a large private lot at the end of a cul-de-sac and bordered by Flanders Nature Center! It is possibly the best lot in all of Flanders Woods Subdivision. The yard was professionally landscaped and has an array of perennial plantings.As you enter the front door from the large farmhouse porch with mahogany decking, you will immediately notice how well maintained, how bright and how airy this custom home with open concept floor plan is. A beautiful chef's kitchen with island, breakfast bar, breakfast nook, granite counters, stainless appliances including a convection/microwave oven, are the focal point of the home. The custom cabinets are maple with antique white stain and english toffee stain on premium cherry. There is a GE Monogram gas range and a large island with butcher block top and additional prep sink. The kitchen is open to the great room with great flow for entertaining. Hardwood floors are throughout the main level as well as the upstairs bedrooms and hall. The great room has a vaulted ceiling, fireplace and inside balcony overlooking from above. The main floor master suite is lovely with a sitting area, two walk-in closets and a luxurious master bathroom with a hydro tub, dual sinks and a steam shower. The formal dining room, office, laundry room, mud room, and half bath complete the main level.There are two options to go to the second level. There is a wide staircase the leads from the foyer to the upper landing and adjacent two bedrooms. One of these bedrooms is en-suite and the other shares a hall bath with the bonus room which could be used as a fourth bedroom.  An additional staircase leads from the large mudroom up to the oversized bonus room/fourth bedroom.The house has an inviting covered front porch to sit and watch the sunset. There is a covered rear porch and bluestone patio to relax and have a cookout. Located under 2 hours from NYC makes this a wonderful weekend home as well as a full-time home. This wonderful country home has been extremely well maintained and is ready for you to move right in!

    This property is off market, which means it's not currently listed for sale or rent on Zillow. This may be different from what's available on other websites or public sources.

    Facts & features

    Interior

    Bedrooms & bathrooms
    • Bedrooms: 4
    • Bathrooms: 4
    • Full bathrooms: 3
    • 1/2 bathrooms: 1
    Heating
    • Forced air, Oil, Other
    Cooling
    • Central
    Appliances
    • Included: Dishwasher, Dryer, Refrigerator, Washer
    Features
    • Flooring: Carpet, Hardwood
    • Basement: Unfinished
    • Has fireplace: Yes
    Interior area
    • Total interior livable area: 3,493 sqft

    Property

    Parking
    • Total spaces: 3
    • Parking features: Garage - Attached
    Features
    • Exterior features: Vinyl
    Lot
    • Size: 3 Acres
    Details
    • Parcel number: WOODM094B080L20

    Construction

    Type & style
    • Home type: SingleFamily
    Materials
    • Frame
    • Roof: Asphalt
    Condition
    • Year built: 2003

    Community & HOA

    Location
    • Region: Woodbury

    Financial & listing details

    • Price per square foot: $256/sqft
    • Tax assessed value: $495,880
    • Annual tax amount: $11,713

    Price history

    DateEventPrice
    8/30/2019Sold$530,000-3.6%$152/sqft
    Source: Smart MLS #170188912 Report a problem
    7/23/2019Pending sale$549,900$157/sqft
    Source: William Pitt Sotheby's International Realty #170188912 Report a problem
    7/2/2019Price change$549,900-5.2%$157/sqft
    Source: William Pitt Sotheby's International Realty #170188912 Report a problem
    6/10/2019Price change$579,900-3.2%$166/sqft
    Source: William Pitt Sotheby's International Realty #170188912 Report a problem
    4/29/2019Listed for sale$599,000$171/sqft
    Source: William Pitt Sotheby's International Realty #170188912 Report a problem

    Public tax history

    YearProperty taxesTax assessment
    2025$11,713 +1.9%$495,880
    2024$11,490 +9.8%$495,880 +37.7%
    2023$10,462 -0.4%$360,010
    2022$10,501 $360,010
    2021$10,501 $360,010
    2020$10,501 $360,010
    2019$10,501 -5.6%$360,010 -13.9%
    2018$11,119 -2.1%$418,340
    2017$11,362 +3.3%$418,340
    2016$10,998 +0.8%$418,340
    2015$10,906 +1.5%$418,340
    2014$10,747 -2.8%$418,340 -11.5%
    2013$11,060 -3.4%$472,660
    2012$11,453 +7.9%$472,660
    2011$10,616 +4.7%$472,660
    2010$10,139 +1.5%$472,660
    2009$9,987 +9.1%$472,660 +25.7%
    2008$9,154 -6.5%$375,920 -8%
    2007$9,793 +5.1%$408,740
    2006$9,315 +6.4%$408,740
    2005$8,755 +270.2%$408,740 +270.2%
    2004$2,365 +110.4%$110,410 +167.7%
    2003$1,124 $41,240
    Find assessor info on the county website

    Neighborhood: 06798

    Nearby schools

    GreatSchools rating
    Schools provided by the listing agent
    • High: Nonnewaug

    Source: The MLS. This data may not be complete. We recommend contacting the local school district to confirm school assignments for this home.

    Get pre-qualified for a loan
    At Zillow Home Loans, we can pre-qualify you in as little as 5 minutes with no impact to your credit score.

    An equal housing lender. NMLS #10287.

    Sell for more on Zillow
    Get a Zillow Showcase℠ listing at no additional cost and you could sell for .
    $894,800
    2% more
    +$17,896
    With Zillow Showcase(estimated)
    $912,696
