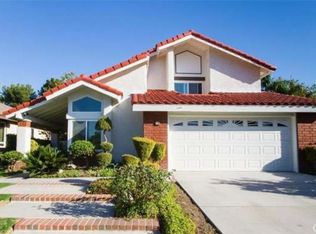
Modern Turnkey Tri-Level Townhome in Prime Cypress Village | 3 Beds | 3.5 Baths | 1,541 Sq Ft
Welcome home to this gorgeous, light-filled 3-bedroom, 3.5-bathroom tri-level townhome nestled on a quiet cul-de-sac in the highly desirable Cypress Village community. Built with modern living in mind, this 1,541 sq. ft. home features a functional open-concept layout, ground-floor flexibility, and premium finishes throughout. Whether you're working from home or entertaining guests, this layout offers privacy and convenience on every level.
Key Layout & Highlights

Level 2: Open-Concept Living & DiningGourmet chef's kitchen featuring quartz countertops, bright white cabinetry, a large center island, and stainless steel appliances. Sun-drenched living and dining areas framed by elegant plantation shutters and recessed LED lighting. Seamless transition to a private covered deck, ideal for outdoor dining, lounging, or morning coffee. Convenient guest half-bathroom.
Level 3: Private Suites & Laundry
Spacious primary suite with double sinks, a step-in glass shower, quartz counters, and a walk-in closet. Secondary bedroom featuring its own private en-suite full bathroom. Upper-level laundry closet with full-sized washer and dryer included.
Home Features & Upgrades
Flooring: French Oak / laminate flooring and tile in main living areas
Windows: Energy-efficient double-pane windows with plantation shutters
Parking: 2-car direct-access garage with keyless entry
Climate: Central A/C and heating with smart thermostat capability
Appliances Included: Refrigerator, Gas Cooktop/Oven, Dishwasher, Microwave, Washer, and Dryer
Resort-Style Community Amenities

As a resident of Cypress Village, you'll enjoy access to world-class amenities:Resort-style pools, spas, and cabanas Parks, playgrounds, and picnic areas with BBQ grills.
Direct access to the Jeffrey Open Space Trail for walking, jogging, and biking
The photos in this listing have been virtually staged to illustrate the potential of the space. Furniture, decor, and other items show in these images are not physically present in the property and are for visualization purposes only. The home is currently vacant/unfurnished.
At HCM Property Management, we're committed to providing a smooth and convenient living experience. To support this, all residents pay a monthly Resident Services Fee of $24.95. This fee covers valuable benefits such as easy online payment options, 24/7 maintenance coordination, and readily available phone support. Additionally, there is a Document Preparation Fee of $150.
#OrangeCounty
Amenities: picnic area, hvac, pool, outdoor bbq, tot lot playground, club house, tennis and ball courts, trails
House for rent
$4,600/moFees may apply
61 Tallowood, Irvine, CA 92620
3beds
1,541sqft
Price may not include required fees and charges. Learn more|
Single family residence
Available now
Cats, dogs OK
Air conditioner, central air
In unit laundry
Attached garage parking
Central, forced air
What's special
Elegant plantation shuttersLarge center islandQuiet cul-de-sacConvenient guest half-bathroomPremium finishes throughoutSpacious primary suiteFunctional open-concept layout
- 28 days |
- -- |
- -- |
Zillow last checked:
Listing updated:
Travel times

Let’s turn your rent into credit progress
Build credit history with every on-time payment and get credit for the payment you’re already making.
Facts & features
Interior
Bedrooms & bathrooms
- Bedrooms: 3
- Bathrooms: 4
- Full bathrooms: 3
- 1/2 bathrooms: 1
Heating
- Central, Forced Air
Cooling
- Air Conditioner, Central Air
Appliances
- Included: Washer, dryer
- Laundry: In Unit
Features
- Walk In Closet
Interior area
- Total interior livable area: 1,541 sqft
Property
Parking
- Parking features: Attached, Garage
- Has attached garage: Yes
- Details: Contact manager
Features
- Exterior features: Walk In Closet
- Has private pool: Yes
- Pool features: Pool
Details
- Additional structures: Garage(s)
- Parcel number: 93131934
Construction
Type & style
- Home type: SingleFamily
- Property subtype: Single Family Residence
Community & HOA
Community
- Features: Pool
HOA
- Amenities included: Pool
Location
- Region: Irvine
Financial & listing details
- Lease term: Contact For Details
Nearby apartments for rent

Price history
| Date | Event | Price |
|---|---|---|
| 7/28/2026 | Price change | $4,600-2.1%$3/sqft |
Source: Zillow Rentals Report a problem | ||
| 7/22/2026 | Listed for rent | $4,700$3/sqft |
Source: Zillow Rentals Report a problem | ||
| 6/23/2021 | Sold | $855,000+6.2%$555/sqft |
Source: Public Record Report a problem | ||
| 6/2/2021 | Pending sale | $805,000$522/sqft |
Source:  CRMLS #OC21115098 Report a problem CRMLS #OC21115098 Report a problem | ||
| 5/28/2021 | Listed for sale | $805,000+7.3%$522/sqft |
Source:  RE/MAX International #OC21115098 Report a problem RE/MAX International #OC21115098 Report a problem | ||
| 7/3/2018 | Sold | $750,000$487/sqft |
Source: Public Record Report a problem | ||
| 7/1/2018 | Pending sale | $750,000$487/sqft |
Source: Keller Williams Realty #OC18107928 Report a problem | ||
| 6/29/2018 | Listed for sale | $750,000$487/sqft |
Source: Keller Williams Realty #OC18107928 Report a problem | ||
| 6/29/2018 | Pending sale | $750,000$487/sqft |
Source: Keller Williams Realty #OC18107928 Report a problem | ||
| 5/8/2018 | Listed for sale | $750,000+26.9%$487/sqft |
Source: Keller Williams Realty #OC18107928 Report a problem | ||
| 8/5/2015 | Sold | $591,000$384/sqft |
Source: Public Record Report a problem | ||
Neighborhood: Cypress Village
Nearby schools
GreatSchools rating
- 9/10Cypress Village ElementaryGrades: K-6Distance: 0.3 mi
- 9/10Jeffrey Trail MiddleGrades: 7-8Distance: 0.9 mi
- 9/10Irvine High SchoolGrades: 9-12Distance: 2.1 mi