Skip main navigation
Sold for $2,925,000
  • $2,925,000

    61 Tarn Trail, Breckenridge, CO 80424

    4beds
    4,220sqft
    Single Family Residence
    Built in 1999
    0.71 Acres Lot
    $3,158,600 Zestimate®
    $693/sqft
    $7,593 Estimated rent

    Home value

    $3,158,600

    $2.84M - $3.54M

    $7,593/mo

    Zestimate® history
    Loading
    Loading...

    Owner options

    List your home for rent

    $7,593/mo

    Rent Zestimate®

    Find your next renter with Zillow Rental Manager. Plus, with online applications, you can quickly screen prospective tenants – for free.

    Learn more

    $7,593/mo

    Rent Zestimate®

    Refinance and save

    $13,122/mo

    Est. payment

    Refinancing to a lower rate could help reduce your monthly payments and save thousands over the life of the loan.

    See today's rates

    $13,122/mo

    Est. payment

    Explore your selling options

    Work with a Zillow partner agent

    Leverage their expertise and Zillow's premium Showcase listings to get your home seen by more buyers.

    Get started

    List with your own agent

    Get your home in front of millions of buyers by listing it on Zillow.

    Learn how to do it

    Sell it yourself

    Take full control of how buyers see your home on Zillow by listing For Sale by Owner (FSBO).

    List your home

    What's special

    Lakefront locationHot tubPristine mountain lakePrivate hot tubSitting areaMultiple decksPrimary bedroom
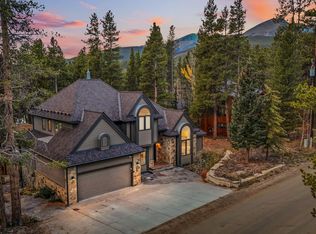
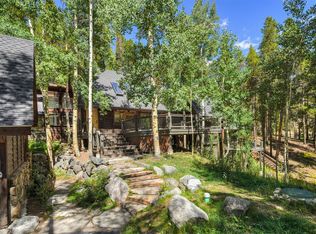
    Rare lakefront location – unique in Summit County. Nearly ¾’s of an acre, this parcel offers direct access to Goose Pasture Tarn and spectacular views south to Hoosier Pass and surrounding peaks. Sit in your private hot tub in a snowstorm or watch the stars. Grab your canoe or stand-up paddle off the deck and walk to the water to enjoy the serenity of a pristine mountain lake. If fly fishing is more your style, cast to rising trout. This is the dream location for those wishing to enjoy everything Summit County has to offer. Less than 2 miles to downtown Breckenridge and about a 6-minute drive to the in-town parking garage. You are 2 miles to hiking on Spruce Creek and less than 5 miles to the Quandary Peak trailhead, a 14,000-foot peak. Access to Goose Pasture Tarn is limited to property owners in the Town of Blue River, so the Tarn is never crowded. The home was impeccably built with great care. It is situated to take full advantage of all the views, while perched on the parcel to limit any encroachment on your views from neighbors. A well-designed kitchen with lake views, Great Room with staggering views, primary bedroom, formal dining area, sitting area and second bedroom provide for main floor living. The lower level boasts a workshop/storage area, two offices, second gathering area, with two bedrooms and bathroom. Multiple decks and hot tub offer plenty of room for all the generations to enjoy the outside. Three car garage is perfect for all of your vehicles and mountain gear. Short term rentals are currently allowed with a license from the Town of Blue River. Always wanted to live on a lake? This is the place!

    Zillow last checked:

    Listing updated:

    Listed by:

    Sarah Barclay (970)453-9090,

    Slifer Smith & Frampton R.E.

    Bought with:

    Sarah Barclay, FA100024076

    Slifer Smith & Frampton R.E.

    Sarah Barclay, FA100024076

    Slifer Smith & Frampton R.E.

    Source: Altitude Realtors,MLS#: S1048163MLS LogoOriginating MLS: Summit Association of Realtors

    Facts & features

    Interior

    Bedrooms & bathrooms
    • Bedrooms: 4
    • Bathrooms: 4
    • Full bathrooms: 2
    • 3/4 bathrooms: 1
    • 1/2 bathrooms: 1
    Heating
    • Radiant
    Appliances
    • Included: Built-In Oven, Dishwasher, Gas Cooktop, Disposal, Microwave, Refrigerator, Dryer, Washer
    • Laundry: Main Level
    Features
    • Breakfast Area, Eat-in Kitchen, Fireplace, High Ceilings, Kitchen Island, Pantry, Utility Room
    • Flooring: Carpet, Tile, Wood
    • Basement: Partially Finished
    • Number of fireplaces: 2
    • Fireplace features: Gas
    Interior area
    • Total interior livable area: 4,220 sqft

    Property

    Parking
    • Total spaces: 3
    • Parking features: Attached, Garage
    • Attached garage spaces: 3
    Features
    • Levels: Two,Multi/Split
    • Patio & porch: Patio
    • Has spa: Yes
    • Spa features: Hot Tub
    • Has view: Yes
    • View description: Mountain(s), Southern Exposure, Valley, Trees/Woods, Water, Lake
    • Has water view: Yes
    • Water view: Water,Lake
    • Waterfront features: Waterfront
    Lot
    • Size: 0.71 Acres
    • Features: Cul-De-Sac, Near Public Transit, Waterfront
    Details
    • Additional structures: Workshop
    • Parcel number: 101297
    • Zoning description: Residential Rural

    Construction

    Type & style
    • Home type: SingleFamily
    • Architectural style: Traditional
    • Property subtype: Single Family Residence
    Materials
    • Roof: Asphalt
    Condition
    • Resale
    • Year built: 1999

    Utilities & green energy

    • Sewer: Septic Tank
    • Water: Well
    • Utilities for property: Cable Available, Electricity Available, Natural Gas Available, High Speed Internet Available, Phone Available, Trash Collection, Septic Available

    Community & HOA

    Community
    • Features: See Remarks, Trails/Paths
    • Subdivision: Lakeshore Sub
    HOA
    • Has HOA: No
    Location
    • Region: Breckenridge

    Financial & listing details

    • Price per square foot: $693/sqft
    • Tax assessed value: $3,076,800
    • Annual tax amount: $6,617
    • Date on market: 4/12/2024
    • Cumulative days on market: 188 days
    • Listing agreement: Exclusive Agency
    • Exclusions: Yes
    • Road surface type: Dirt

    Price history

    DateEventPrice
    11/25/2024Sold$2,925,000-10%$693/sqft
    Source: Altitude Realtors #S1048163 Report a problem
    10/18/2024Pending sale$3,250,000$770/sqft
    Source: Altitude Realtors #S1048163 Report a problem
    9/20/2024Price change$3,250,000-5.8%$770/sqft
    Source: Altitude Realtors #S1048163 Report a problem
    7/24/2024Price change$3,450,000-13.6%$818/sqft
    Source: Altitude Realtors #S1048163 Report a problem
    6/8/2024Price change$3,995,000-7%$947/sqft
    Source: Altitude Realtors #S1048163 Report a problem
    4/12/2024Listed for sale$4,295,000$1,018/sqft
    Source: Altitude Realtors #S1048163 Report a problem

    Public tax history

    YearProperty taxesTax assessment
    2025$10,823 -0.3%$192,300 +0.9%
    2024$10,860 +64.1%$190,675 -4.3%
    2023$6,617 -2%$199,290 +82.8%
    2022$6,753 +7.3%$108,997 -2.8%
    2021$6,295 +1.2%$112,133 +15.4%
    2019$6,222 -98.8%$97,206 +7.7%
    2017$532,003 +9544.9%$90,255 +5%
    2016$5,516 +3.7%$85,939
    2015$5,320 +2.7%$85,939 +1.8%
    2014$5,182 +0.7%$84,402
    2013$5,144 $84,402 +22.8%
    2012-- $68,718
    2011-- $68,718 -26.9%
    2010-- $94,063
    Find assessor info on the county website

    Neighborhood: Blue River

    Nearby schools

    GreatSchools rating
    Sell for more on Zillow
    Get a Zillow Showcase℠ listing at no additional cost and you could sell for .
    $3,158,600
    2% more
    +$63,172
    With Zillow Showcase(estimated)
    $3,221,772