In the heart of Downtown South Glastonbury, this turn-of-the-century property offers a unique blend of convenience and natural beauty. The main home features 4-5 bedrooms and 2 full bathrooms and has been thoughtfully renovated in 2022 with a new roof, siding, windows and the addition of a front and side entry. Along with a beautifully updated kitchen with new appliances, hot water heater, renovated bathrooms, refinished floors, recessed lighting, new interior and exterior doors, trim work and fresh paint throughout. The property boasts an unbeatable location. With a two-minute walk to your local favorites such as Sayulita, SoG Coffee Roasters, Brookside Market, Nail and Hair Salons, a Bakery, Wine Store or the Post Office, all of your day-to-day necessities are easily met. Along with local Farm stands, Hops on the Hill Brewery, Glastonbury Marina, hiking trails at Cotton Hollow, the Connecticut River and Ferry, these all add to the experience of living in SoG Village. Back on the property, the backyard offers a tranquil escape that opens to a large private nature sanctuary with the sounds of over 300 ft of Roaring Brook water frontage running through that backs directly to acres of town-owned forest. A bird-watching paradise, as well as an ideal spot for fishing, as the Roaring Brook is stocked with trout every season. A massive 5,000 sq ft barn, rich in history, is fully equipped with water, sewer and electric on its own separate meter. It includes a 1-bedroom, 1-bath living area (included in total bedroom/bath count) and has served as a working art studio. With two levels, multiple access points, a 1200 sq ft Lean-to on the back, and even an EV charger, the barn offers exceptional flexibility-ideal for a guest suite, in-law setup, workshop or storage for boats, commercial vehicles, or a prized car collection. The barn has potential to be turned into a barndominium style home, a home business, such as a Bed & Breakfast, Small Wedding Venue, Yoga Retreat or be used for additional rental income. Additional features include a detached oversized 850 sq ft 3-car garage with electricity, heated by a pellet stove and metered separately via the barn-perfect for hobbyists or additional workspace. A truly one-of-a-kind property!
Sold for $700,000
$700,000
61 Water Street, Glastonbury, CT 06073
5beds
2,196sqft
Single Family Residence
Built in 1900
1.21 Acres Lot
$736,800 Zestimate®
$319/sqft
$4,281 Estimated rent
Home value
$736,800
$700,000 - $774,000
$4,281/mo
Zestimate® history
Owner options
List your home for rent
$4,281/mo
Rent Zestimate®
Find your next renter with Zillow Rental Manager. Plus, with online applications, you can quickly screen prospective tenants – for free.
$4,281/mo
Rent Zestimate®
Refinance and save
$4,219/mo
Est. payment
Refinancing to a lower rate could help reduce your monthly payments and save thousands over the life of the loan.
$4,219/mo
Est. payment
Explore your selling options
Work with a Zillow partner agent
Leverage their expertise and Zillow's premium Showcase listings to get your home seen by more buyers.
Get startedList with your own agent
Get your home in front of millions of buyers by listing it on Zillow.
Learn how to do itSell it yourself
Take full control of how buyers see your home on Zillow by listing For Sale by Owner (FSBO).
List your homeWhat's special
Hot water heaterRecessed lightingFront and side entryBird-watching paradiseLarge private nature sanctuaryRenovated bathroomsRefinished floors
Zillow last checked:
Listing updated:
Listed by:
Joe R. Snell (860)839-8331,
Luxe Realty LLC 860-839-5035
Bought with:
Daniel J. Zak, REB.0754796
Murray Commercial Real Estate
Source: Smart MLS,MLS#: 24178365
Facts & features
Interior
Bedrooms & bathrooms
- Bedrooms: 5
- Bathrooms: 3
- Full bathrooms: 3
Primary bedroom
- Level: Upper
Bedroom
- Level: Upper
Bedroom
- Level: Upper
Bedroom
- Level: Upper
Bedroom
- Level: Main
Bathroom
- Level: Main
Bathroom
- Level: Upper
Bathroom
- Level: Other
Dining room
- Level: Main
Kitchen
- Level: Main
Living room
- Level: Main
Heating
- Hot Water, Natural Gas
Cooling
- Wall Unit(s), Window Unit(s)
Appliances
- Included: Oven/Range, Refrigerator, Dishwasher, Washer, Dryer, Gas Water Heater, Water Heater
- Laundry: Lower Level
Features
- Basement: Full,Partially Finished
- Attic: Finished,Walk-up
- Number of fireplaces: 1
Interior area
- Total structure area: 2,196
- Total interior livable area: 2,196 sqft
- Finished area above ground: 1,721
- Finished area below ground: 475
Property
Parking
- Total spaces: 3
- Parking features: Detached
- Garage spaces: 3
Features
- Has view: Yes
- View description: Water
- Has water view: Yes
- Water view: Water
- Waterfront features: Waterfront, Brook
Lot
- Size: 1.21 Acres
- Features: Few Trees, Landscaped, In Flood Zone
Details
- Parcel number: 577265
- Zoning: A
Construction
Type & style
- Home type: SingleFamily
- Architectural style: Colonial,Barn
- Property subtype: Single Family Residence
Materials
- Vinyl Siding
- Foundation: Concrete Perimeter
- Roof: Shingle
Condition
- New construction: No
- Year built: 1900
Utilities & green energy
- Sewer: Public Sewer
- Water: Public
Community & HOA
Community
- Features: Golf, Health Club, Library, Medical Facilities, Park, Playground, Private School(s), Shopping/Mall
- Subdivision: South Glastonbury
HOA
- Has HOA: No
Location
- Region: South Glastonbury
Financial & listing details
- Price per square foot: $319/sqft
- Tax assessed value: $270,500
- Annual tax amount: $8,881
- Date on market: 5/28/2026
Price history
| Date | Event | Price |
|---|---|---|
| 7/2/2026 | Sold | $700,000+0%$319/sqft |
Source:  Smart MLS #24178365 Report a problem Smart MLS #24178365 Report a problem | ||
| 6/1/2026 | Pending sale | $699,900$319/sqft |
Source: Smart MLS #24178365 Report a problem | ||
| 5/28/2026 | Listed for sale | $699,900-12.5%$319/sqft |
Source: Smart MLS #24178365 Report a problem | ||
| 5/18/2026 | Listing removed | $799,900$364/sqft |
Source: Smart MLS #24167331 Report a problem | ||
| 4/30/2026 | Price change | $799,900-11.1%$364/sqft |
Source: Smart MLS #24167331 Report a problem | ||
| 4/23/2026 | Listed for sale | $899,900+164.7%$410/sqft |
Source: Smart MLS #24167331 Report a problem | ||
| 4/30/2019 | Sold | $340,000-1.4%$155/sqft |
Source: Smart MLS #170126255 Report a problem | ||
| 9/18/2018 | Price change | $345,000-13.7%$157/sqft |
Source: Coldwell Banker Residential Brokerage - Glastonbury Office #170126255 Report a problem | ||
| 6/27/2018 | Price change | $399,900-9.1%$182/sqft |
Source: Agnelli Real Estate LLC #170055924 Report a problem | ||
| 4/4/2018 | Listed for sale | $439,900$200/sqft |
Source: Agnelli Real Estate LLC #170055924 Report a problem | ||
Public tax history
| Year | Property taxes | Tax assessment |
|---|---|---|
| 2025 | $8,881 +2.8% | $270,500 |
| 2024 | $8,637 +3% | $270,500 |
| 2023 | $8,388 -6.2% | $270,500 +12.8% |
| 2022 | $8,945 +2% | $239,800 +2.1% |
| 2021 | $8,766 +1.1% | $234,900 |
| 2020 | $8,668 +1.5% | $234,900 |
| 2019 | $8,541 +24.7% | $234,900 +23.5% |
| 2018 | $6,847 -2.3% | $190,200 +1.7% |
| 2017 | $7,007 +2.9% | $187,100 +0.1% |
| 2016 | $6,807 | $187,000 |
Find assessor info on the county website
Neighborhood: 06073
Nearby homes
- $389,4003 bd2 ba1.3k sqft64 Water St, South Glastonbury, CT 06073Off Market

- $598,1006 bd4 ba2.4k sqft58 Water St, South Glastonbury, CT 06073Off Market

- $749,2004 bd4 ba3.5k sqft65 Water St, South Glastonbury, CT 06073Off Market
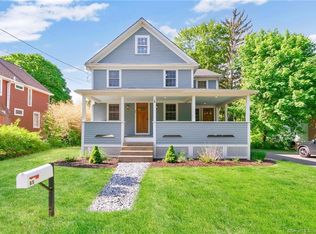
- $361,6003 bd1 ba1.3k sqft55 Water St, South Glastonbury, CT 06073Off Market
- $550,0003 bd2 ba1.3k sqft73 Water St, South Glastonbury, CT 06073Sold
- $--3 bd2 ba1.3k sqft60 Water St, South Glastonbury, CT 06073Off Market
- $547,0004 bd3 ba2.4k sqft60-64 Water St, South Glastonbury, CT 06073Off Market
- $499,6004 bd2 ba2.3k sqft48 Water St, South Glastonbury, CT 06073Off Market
Nearby schools
GreatSchools rating
- 8/10Nayaug Elementary SchoolGrades: K-5Distance: 2 mi
- 8/10Smith Middle SchoolGrades: 6-8Distance: 4.3 mi
- 9/10Glastonbury High SchoolGrades: 9-12Distance: 2.5 mi
Schools provided by the listing agent
- Elementary: Nayaug
- High: Glastonbury
Source: Smart MLS. This data may not be complete. We recommend contacting the local school district to confirm school assignments for this home.


Get pre-qualified for a loan
At Zillow Home Loans, we can pre-qualify you in as little as 5 minutes with no impact to your credit score.An equal housing lender. NMLS #10287.
Sell for more on Zillow
Get a Zillow Showcase℠ listing at no additional cost and you could sell for .
$736,800
2% more
+$14,736
With Zillow Showcase(estimated)
$751,536
- Connecticut
- Hartford County
- Glastonbury
- 06073
- 61 Water Street
Nearby cities
Nearby neighborhoods
Nearby zip codes
Other Glastonbury Topics
