Fall in love with this beautifully updated Cape Cod home in the heart of South Glastonbury! Connected to public water, public sewer, and natural gas, this home features 3 bedrooms, a dedicated home office, and a thoughtful blend of classic character and modern updates-offering move-in-ready comfort and timeless charm. The kitchen, fully renovated in 2021, features a center island, dining area, and quality finishes that make it both functional and inviting. The living room offers a cozy yet sophisticated feel with recessed lighting, crown molding, and hardwood flooring that continues throughout the home. Both full bathrooms have been stylishly remodeled-upstairs in 2020 and downstairs in 2021-offering fresh, timeless appeal. Significant updates include a new roof (2021), central air with two zones (2017), on-demand hot water, furnace (2017), and a newer washer and dryer. Several windows have been replaced, and the new custom front entry door sets the tone for the tasteful updates throughout the home. Step outside to enjoy the professionally designed hardscaped patio (2023) and fenced-in yard (2022) perfect for pets, play, or entertaining. The backyard extends to scenic Roaring Brook at the far edge of the property-close enough to enjoy its beauty, yet far enough for peace of mind. An electric car charger adds modern convenience, while the gravel driveway enhances the home's classic New England charm. Location truly sets this home apart-just a short walk to South Glastonbury's village center with its beloved restaurants, coffee shops, and boutiques. The nearby Connecticut River and historic ferry add to the area's unique appeal. Please note: This property is located in a designated flood zone. The current owners pay approximately $2,000 annually for flood insurance and have not experienced flooding during their 8 years of ownership. SELLERS ASK THAT OFFERS BE IN BY 4PM MONDAY (7/21).
Sold for $550,000
$550,000
73 Water Street, Glastonbury, CT 06073
3beds
1,382sqft
Single Family Residence
Built in 1952
0.89 Acres Lot
$584,900 Zestimate®
$398/sqft
$3,286 Estimated rent
Home value
$584,900
$532,000 - $643,000
$3,286/mo
Zestimate® history
Owner options
List your home for rent
$3,286/mo
Rent Zestimate®
Find your next renter with Zillow Rental Manager. Plus, with online applications, you can quickly screen prospective tenants – for free.
$3,286/mo
Rent Zestimate®
Refinance and save
$4,001/mo
Est. payment
Refinancing to a lower rate could help reduce your monthly payments and save thousands over the life of the loan.
$4,001/mo
Est. payment
Explore your selling options
Work with a Zillow partner agent
Leverage their expertise and Zillow's premium Showcase listings to get your home seen by more buyers.
Get startedList with your own agent
Get your home in front of millions of buyers by listing it on Zillow.
Learn how to do itSell it yourself
Take full control of how buyers see your home on Zillow by listing For Sale by Owner (FSBO).
List your homeWhat's special
Zillow last checked:
Listing updated:
Listed by:
Kelly Britt 860-559-7124,
Berkshire Hathaway NE Prop. 860-633-3674
Bought with:
Jeffrey R. Anderson, RES.0793581
William Pitt Sotheby's International Realty
Source: Smart MLS,MLS#: 24111613
Facts & features
Interior
Bedrooms & bathrooms
- Bedrooms: 3
- Bathrooms: 2
- Full bathrooms: 2
Primary bedroom
- Level: Upper
Bedroom
- Level: Main
Bedroom
- Level: Upper
Dining room
- Level: Main
Living room
- Level: Main
Heating
- Hot Water, Natural Gas
Cooling
- Central Air
Appliances
- Included: Oven/Range, Microwave, Refrigerator, Dishwasher, Washer, Dryer, Water Heater
Features
- Basement: Full,Unfinished,Sump Pump,Hatchway Access,Concrete
- Attic: Access Via Hatch
- Number of fireplaces: 1
Interior area
- Total structure area: 1,382
- Total interior livable area: 1,382 sqft
- Finished area above ground: 1,382
Property
Parking
- Parking features: None
Features
- Patio & porch: Patio
- Exterior features: Rain Gutters
- Fencing: Partial
Lot
- Size: 0.89 Acres
- Features: Few Trees, Level, Cleared, In Flood Zone
Details
- Additional structures: Shed(s)
- Parcel number: 577268
- Zoning: A
Construction
Type & style
- Home type: SingleFamily
- Architectural style: Cape Cod
- Property subtype: Single Family Residence
Materials
- Vinyl Siding
- Foundation: Concrete Perimeter
- Roof: Asphalt
Condition
- New construction: No
- Year built: 1952
Utilities & green energy
- Sewer: Public Sewer
- Water: Public
Community & HOA
Community
- Features: Library, Shopping/Mall, Stables/Riding
- Subdivision: Nayaug
HOA
- Has HOA: No
Location
- Region: South Glastonbury
Financial & listing details
- Price per square foot: $398/sqft
- Tax assessed value: $261,900
- Annual tax amount: $8,598
- Date on market: 7/15/2025
Price history
| Date | Event | Price |
|---|---|---|
| 8/19/2025 | Sold | $550,000+14.6%$398/sqft |
Source:  Smart MLS #24111613 Report a problem Smart MLS #24111613 Report a problem | ||
| 7/22/2025 | Pending sale | $479,900$347/sqft |
Source: Smart MLS #24111613 Report a problem | ||
| 7/18/2025 | Listed for sale | $479,900+182.3%$347/sqft |
Source: Smart MLS #24111613 Report a problem | ||
| 1/20/2017 | Sold | $170,000+29.8%$123/sqft |
Source: Smart MLS #G10176068 Report a problem | ||
| 5/25/1995 | Sold | $131,000$95/sqft |
Source: Public Record Report a problem | ||
Public tax history
| Year | Property taxes | Tax assessment |
|---|---|---|
| 2025 | $8,598 +2.8% | $261,900 |
| 2024 | $8,362 +3% | $261,900 |
| 2023 | $8,122 +6% | $261,900 +27.5% |
| 2022 | $7,661 +15.1% | $205,400 +15.1% |
| 2021 | $6,658 +1.1% | $178,400 |
| 2020 | $6,583 +1.5% | $178,400 |
| 2019 | $6,487 +1% | $178,400 |
| 2018 | $6,422 +0.9% | $178,400 +5% |
| 2017 | $6,363 +2.5% | $169,900 -0.4% |
| 2016 | $6,206 | $170,500 |
Find assessor info on the county website
Neighborhood: 06073
Nearby homes
- $383,9003 bd2 ba1.3k sqft64 Water St, South Glastonbury, CT 06073Off Market

- $749,2004 bd4 ba3.5k sqft65 Water St, South Glastonbury, CT 06073Off Market
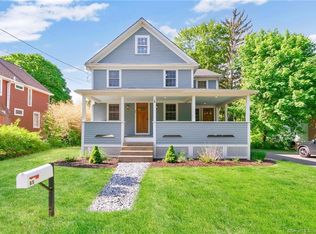
- $344,3002 bd2 ba1.1k sqft78 Water St, South Glastonbury, CT 06073Off Market
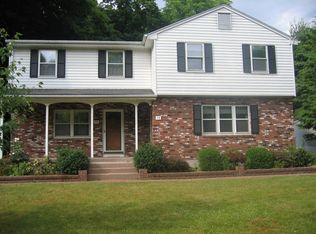
- $700,0005 bd3 ba2.1k sqft61 Water St, South Glastonbury, CT 06073Sold

- $607,3005 bd3 ba2.5k sqft76-78 Water St, South Glastonbury, CT 06073Off Market
- $525,4003 bd2 ba1.6k sqft76 Water St, South Glastonbury, CT 06073Off Market
- $532,5004 bd2 ba1.9k sqft68 Water St, South Glastonbury, CT 06073Off Market
- $--3 bd2 ba1.3k sqft60 Water St, South Glastonbury, CT 06073Off Market
Nearby schools
GreatSchools rating
- 8/10Nayaug Elementary SchoolGrades: K-5Distance: 2 mi
- 8/10Smith Middle SchoolGrades: 6-8Distance: 4.3 mi
- 9/10Glastonbury High SchoolGrades: 9-12Distance: 2.5 mi
Schools provided by the listing agent
- Elementary: Nayaug
- High: Glastonbury
Source: Smart MLS. This data may not be complete. We recommend contacting the local school district to confirm school assignments for this home.


Get pre-qualified for a loan
At Zillow Home Loans, we can pre-qualify you in as little as 5 minutes with no impact to your credit score.An equal housing lender. NMLS #10287.
Sell for more on Zillow
Get a Zillow Showcase℠ listing at no additional cost and you could sell for .
$584,900
2% more
+$11,698
With Zillow Showcase(estimated)
$596,598
- Connecticut
- Hartford County
- Glastonbury
- 06073
- 73 Water Street
Nearby cities
Nearby neighborhoods
Nearby zip codes
Other Glastonbury Topics
