Welcome to 610 2nd Street, a beautifully renovated home in the heart of the Village of Liverpool! Offering 1,468 square feet, this move-in-ready property features three bedrooms and one-and-a-half baths. The stylish kitchen boasts quartz countertops, a gas stove, and modern finishes, while a cozy gas fireplace adds warmth and charm to the living space. Enjoy the inviting sunroom, back deck, and spacious backyard. An oversized two-car garage provides plenty of room for vehicles, storage, and workshop space. With new siding, updated mechanicals, and renovations throughout, the work has already been done for you. Located just a short walk from Onondaga Lake Parkway and all the shops, restaurants, and amenities the village has to offer!
Showings start 9/18 at 1 pm. Offers due Monday, 9/21 at noon.
Pending
$289,900
610 2nd St, Liverpool, NY 13088
3beds
1,468sqft
Single Family Residence
Built in 1910
8,712 Square Feet Lot
$-- Zestimate®
$197/sqft
$-- HOA
What's special
Modern finishesCozy gas fireplaceSpacious backyardBack deckGas stoveNew sidingOne-and-a-half baths
- 31 days
- 1,744
- 198
Zillow last checked:
Listing updated:
Listed by:
Coldwell Banker Prime Prop,Inc 315-622-0161,
Kathleen M Franco 315-884-8198
Source: NYSAMLSs,MLS#: S1710138 Originating MLS: Syracuse
Originating MLS: SyracuseFacts & features
Interior
Bedrooms & bathrooms
- Bedrooms: 3
- Bathrooms: 2
- Full bathrooms: 1
- 1/2 bathrooms: 1
- Main level bathrooms: 1
Heating
- Ductless, Gas, Hot Water
Cooling
- Ductless, Wall Unit(s)
Appliances
- Included: Dryer, Dishwasher, Disposal, Gas Oven, Gas Range, Gas Water Heater, Microwave, Refrigerator, Washer
- Laundry: Main Level
Features
- Breakfast Bar, Ceiling Fan(s), Den, Separate/Formal Dining Room, Entrance Foyer, Eat-in Kitchen, Home Office, Quartz Counters, Sliding Glass Door(s)
- Flooring: Luxury Vinyl, Tile, Varies
- Doors: Sliding Doors
- Basement: Full
- Number of fireplaces: 1
Interior area
- Total structure area: 1,468
- Total interior livable area: 1,468 sqft
Video & virtual tour
Property
Parking
- Total spaces: 2
- Parking features: Detached, Garage, Driveway, Garage Door Opener
- Garage spaces: 2
Features
- Levels: Two
- Stories: 2
- Patio & porch: Deck
- Exterior features: Blacktop Driveway, Barbecue, Deck, Enclosed Porch, Fence, Porch, Private Yard, See Remarks
- Fencing: Partial
Lot
- Size: 8,712 Square Feet
- Dimensions: 66 x 132
- Features: Near Public Transit, Rectangular, Rectangular Lot, Residential Lot
Details
- Parcel number: 31480100600000110120000000
- Special conditions: Relocation,Standard
Construction
Type & style
- Home type: SingleFamily
- Architectural style: Colonial,Two Story
- Property subtype: Single Family Residence
Materials
- Vinyl Siding
- Foundation: Stone
- Roof: Asphalt
Condition
- Resale
- Year built: 1910
Utilities & green energy
- Electric: Circuit Breakers
- Sewer: Connected
- Water: Connected, Public
- Utilities for property: Cable Available, High Speed Internet Available, Sewer Connected, Water Connected
Community & HOA
Community
- Features: Trails/Paths
- Subdivision: Five Acre Pasture Lts
Location
- Region: Liverpool
Financial & listing details
- Price per square foot: $197/sqft
- Tax assessed value: $139,300
- Annual tax amount: $7,033
- Date on market: 9/16/2026
- Cumulative days on market: 22 days
- Listing terms: Cash,Conventional,FHA,VA Loan
Estimated market value
Not available
Estimated sales range
Not available
Not available
Price history
| Date | Event | Price |
|---|---|---|
| 9/30/2026 | Pending sale | $289,900$197/sqft |
Source:  NYSAMLSs #S1710138 Report a problem NYSAMLSs #S1710138 Report a problem | ||
| 9/21/2026 | Contingent | $289,900$197/sqft |
Source: NYSAMLSs #S1710138 Report a problem | ||
| 9/16/2026 | Listed for sale | $289,900+20.8%$197/sqft |
Source: NYSAMLSs #S1710138 Report a problem | ||
| 8/25/2023 | Sold | $240,000-2.2%$163/sqft |
Source: NYSAMLSs #S1468393 Report a problem | ||
| 7/1/2023 | Pending sale | $245,500$167/sqft |
Source: HUNT ERA Real Estate #S1468393 Report a problem | ||
| 6/30/2023 | Contingent | $245,500$167/sqft |
Source: NYSAMLSs #S1468393 Report a problem | ||
| 6/9/2023 | Listed for sale | $245,500-8.5%$167/sqft |
Source: NYSAMLSs #S1468393 Report a problem | ||
| 5/16/2023 | Listing removed | -- |
Source: NYSAMLSs #S1468393 Report a problem | ||
| 5/8/2023 | Price change | $268,444-5.3%$183/sqft |
Source: NYSAMLSs #S1468393 Report a problem | ||
| 5/2/2023 | Listed for sale | $283,444+126.8%$193/sqft |
Source: NYSAMLSs #S1468393 Report a problem | ||
| 11/7/2022 | Sold | $125,000+0.1%$85/sqft |
Source: NYSAMLSs #S1426519 Report a problem | ||
| 9/20/2022 | Contingent | $124,900$85/sqft |
Source: NYSAMLSs #S1426519 Report a problem | ||
| 8/23/2022 | Price change | $124,900-3.8%$85/sqft |
Source: NYSAMLSs #S1426519 Report a problem | ||
| 8/12/2022 | Listed for sale | $129,900+271.1%$88/sqft |
Source: NYSAMLSs #S1426519 Report a problem | ||
| 9/3/1999 | Sold | $35,000+672.6%$24/sqft |
Source: Public Record Report a problem | ||
| 5/11/1999 | Sold | $4,530$3/sqft |
Source: Public Record Report a problem | ||
Public tax history
| Year | Property taxes | Tax assessment |
|---|---|---|
| 2025 | -- | $139,300 |
| 2024 | -- | $139,300 |
| 2023 | -- | $139,300 |
| 2022 | -- | $139,300 +4% |
| 2021 | -- | $133,900 +3% |
| 2020 | -- | $130,000 +14% |
| 2019 | -- | $114,000 |
| 2018 | -- | $114,000 |
| 2017 | $9,795 +756.4% | $114,000 |
| 2016 | $1,144 | $114,000 |
| 2015 | -- | $114,000 |
| 2014 | -- | $114,000 |
| 2013 | -- | $114,000 |
| 2012 | -- | $114,000 |
| 2011 | -- | $114,000 |
| 2010 | -- | $114,000 |
| 2009 | -- | $114,000 |
| 2008 | -- | $114,000 +1.8% |
| 2007 | -- | $112,000 +10.9% |
| 2006 | -- | $101,000 +14.8% |
| 2005 | -- | $88,000 +6% |
| 2004 | -- | $83,000 +5.1% |
| 2003 | -- | $79,000 +5.1% |
| 2002 | -- | $75,200 |
| 2001 | -- | $75,200 |
| 2000 | -- | $75,200 |
Find assessor info on the county website
Monthly payment
Climate risks
Neighborhood: 13088
Nearby schools
Schools provided by the listing agent
- High: Liverpool High
- District: Liverpool
Source: NYSAMLSs. This data may not be complete. We recommend contacting the local school district to confirm school assignments for this home.
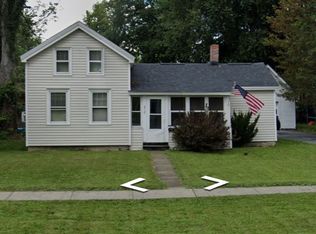
Similar homes
- $290,0003 bd2 ba1.7k sqft505 4th St, Liverpool, NY 13088For Sale
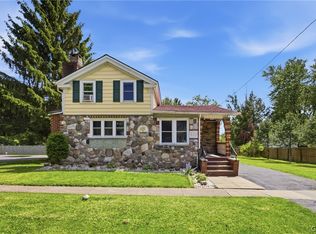
 MLS ID #S1684875, Amanda Faatz, Listing by: Acropolis Realty Group LLC. NYSAMLSs
 - $279,0003 bd2 ba1.2k sqft201 Oakridge Ter, Liverpool, NY 13088For Sale
 MLS ID #S1714808, Michael Novak, Listing by: Rooftop Realty Group LLC. NYSAMLSs
 - $284,9003 bd1 ba1.2k sqft7388 Oakpost Rd, Liverpool, NY 13088For Sale
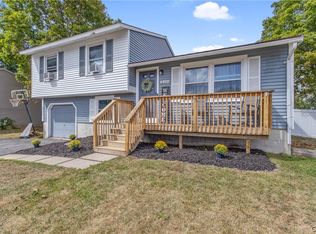 MLS ID #S1707332, Benjamin DiBlasi, Listing by: NextHome CNY Realty. NYSAMLSs
 - $289,0003 bd3 ba1.6k sqft102 Wembridge Dr, East Syracuse, NY 13057For Sale
 MLS ID #S1722505, Mark MacBain, Listing by: Hunt Real Estate Era. NYSAMLSs
 - $299,9004 bd2 ba1.1k sqft126 Barclay Rd, Camillus, NY 13031For SaleMLS ID #S1722659, Janine Lundrigan, Listing by: Howard Hanna Real Estate. NYSAMLSs
- $239,9004 bd1 ba1.6k sqft137 Old Liverpool Rd, Liverpool, NY 13088For SaleMLS ID #S1705233, James Burnham, Listing by: Coldwell Banker Prime Prop,Inc. NYSAMLSs
- $229,9003 bd2 ba1.3k sqft305 Hanover Ave, Liverpool, NY 13088For SaleMLS ID #S1700672, Courtney Casey, Listing by: Hunt Real Estate ERA. NYSAMLSs
- $269,9005 bd2 ba1.5k sqft110 Green Acres Dr, Liverpool, NY 13090For SaleMLS ID #S1715830, Joyce Cardone, Listing by: Rooftop Realty Group LLC. NYSAMLSs
- $314,9004 bd2 ba1.6k sqft13 Inglesid Ln, Liverpool, NY 13090For SaleMLS ID #S1713456, Briana Payne, Listing by: Real Broker NY LLC. NYSAMLSs
- $285,0003 bd2 ba1.3k sqft134 Austin Ave, Syracuse, NY 13207For SaleMLS ID #S1720680, Laura Lenze, Listing by: Hunt Real Estate ERA. NYSAMLSs
- $299,9005 bd2 ba1.5k sqft1053 Ackerman Ave, Syracuse, NY 13210For SaleMLS ID #S1721833, Michael Gaulin, Listing by: Hunt Real Estate ERA. NYSAMLSs
- $299,0003 bd3 ba2k sqft4174 Howlett Hill Rd, Syracuse, NY 13215For SaleMLS ID #S1719089, Anthony Markusz, Listing by: Hunt Real Estate Era. NYSAMLSs
- $259,9003 bd2 ba1.4k sqft220 Westover St, Syracuse, NY 13209For SaleMLS ID #S1720164, Kristy Brzostek, Listing by: Kirnan Real Estate. NYSAMLSs
- $284,9003 bd2 ba1.4k sqft4753 W Seneca Tpke, Syracuse, NY 13215For SaleMLS ID #S1713063, Stephanie Scriven, Listing by: Home With Us Realty Group, LLC. NYSAMLSs
- $269,9003 bd2 ba1.2k sqft201 Plymouth Ave, Syracuse, NY 13211For SaleMLS ID #S1708525, Debra Lawrence, Listing by: Howard Hanna Real Estate. NYSAMLSs
- $325,0003 bd2 ba1.4k sqft113 Ferndale Rd, Syracuse, NY 13219For SaleMLS ID #S1718462, Kyle Coggi, Listing by: Keller Williams Syracuse. NYSAMLSs
- $262,0003 bd2 ba1.7k sqft5657 Stevens Dr, Cicero, NY 13039For SaleMLS ID #S1719872, Joy Bush, Listing by: Howard Hanna Real Estate. NYSAMLSs
- $344,9004 bd2 ba1.5k sqft205 Sizzano Trl, Syracuse, NY 13209For SaleMLS ID #S1716548, Kathryn G Woodruff, Listing by: WEICHERT, REALTORS-TBG. NYSAMLSs
- $269,9003 bd3 ba1.8k sqft414 Beverly Dr, Syracuse, NY 13219For SaleMLS ID #S1706954, Maura Kusak-McGuire, Listing by: Acropolis Realty Group LLC. NYSAMLSs
- $324,9003 bd2 ba1.5k sqft104 Gulino Ave, Camillus, NY 13031For SaleMLS ID #S1719788, Michelle Lowe, Listing by: Keller Williams Syracuse. NYSAMLSs
