Skip main navigation
Sold for $330,000
  • $330,000

    610 Apache Trl #D-1, Ault, CO 80610

    2beds
    1,122sqft
    Townhouse
    Built in 2022
    1,174 Square Feet Lot
    $318,800 Zestimate®
    $294/sqft
    $2,117 Estimated rent

    Home value

    $318,800

    $303,000 - $335,000

    $2,117/mo

    Zestimate® history
    Loading
    Loading...

    Owner options

    List your home for rent

    $2,117/mo

    Rent Zestimate®

    Find your next renter with Zillow Rental Manager. Plus, with online applications, you can quickly screen prospective tenants – for free.

    Learn more

    $2,117/mo

    Rent Zestimate®

    Refinance and save

    $2,146/mo

    Est. payment

    Refinancing to a lower rate could help reduce your monthly payments and save thousands over the life of the loan.

    See today's rates

    $2,146/mo

    Est. payment

    Explore your selling options

    Work with a Zillow partner agent

    Leverage their expertise and Zillow's premium Showcase listings to get your home seen by more buyers.

    Get started

    List with your own agent

    Get your home in front of millions of buyers by listing it on Zillow.

    Learn how to do it

    Sell it yourself

    Take full control of how buyers see your home on Zillow by listing For Sale by Owner (FSBO).

    List your home

    What's special

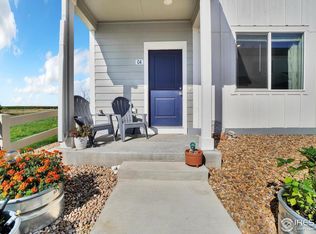
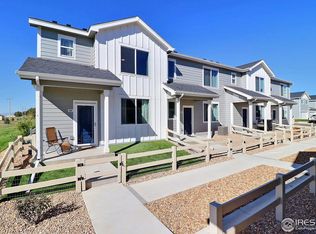
    Welcome to your dream townhome in beautiful Northern Colorado! This stunning 2 bed, 3 bath is practically brand new. It is a sought after end unit that has additional windows and brings an abundance of natural light, making every corner feel warm and inviting. Step inside and be greeted by beautifully updated interiors featuring designer paint and luxurious LVP flooring that sets the perfect tone for your new home. The primary bedroom has been updates with a beautiful custom closet unit. The clothes washer and dryer are also included. The front yard has been meticulously designed with your furry friends in mind, featuring extra fencing, lush greenery, and even turf for them to play on. Whether you have a small pup or a larger companion, this space is sure to be a hit with your four-legged family members. But the amenities don't stop there! The garage is heated in this unit! And, part of the garage has been transformed into a workout space, complete with large mirrors to help you stay motivated and focused on your fitness goals. And the best part? The mirrors are included, so you can start your workouts right away without any additional hassle. Don't miss your chance to make this stunning home yours. Schedule a viewing today and prepare to be wowed by everything this townhome has to offer.

    Zillow last checked:

    Listing updated:

    Listed by:

    Suzy Sweney 303-771-7500,

    Keller Williams-DTC

    Bought with:

    Non-IRES Agent

    Non-IRES

    Source: IRES as distributed by MLS GRID,MLS#: 1006693MLS Logo

    Facts & features

    Interior

    Bedrooms & bathrooms
    • Bedrooms: 2
    • Bathrooms: 3
    • Full bathrooms: 1
    • 3/4 bathrooms: 1
    • 1/2 bathrooms: 1
    • Main level bathrooms: 1
    Primary bedroom
    • Description: Carpet
    • Features: Full Primary Bath
    • Level: Upper
    • Area: 144 Square Feet
    • Dimensions: 12 x 12
    Bedroom 2
    • Description: Carpet
    • Level: Upper
    • Area: 121 Square Feet
    • Dimensions: 11 x 11
    Kitchen
    • Description: Luxury Vinyl
    • Level: Main
    • Area: 120 Square Feet
    • Dimensions: 10 x 12
    Living room
    • Description: Luxury Vinyl
    • Level: Main
    • Area: 192 Square Feet
    • Dimensions: 12 x 16
    Heating
    • Forced Air
    Appliances
    • Included: Electric Range, Dishwasher, Refrigerator, Washer, Dryer, Microwave
    • Laundry: Washer/Dryer Hookup
    Features
    • Eat-in Kitchen, Open Floorplan, Walk-In Closet(s), Kitchen Island
    • Windows: Window Coverings
    • Basement: None
    Interior area
    • Total structure area: 1,122
    • Total interior livable area: 1,122 sqft
    • Finished area above ground: 1,122

    Property

    Parking
    • Total spaces: 2
    • Parking features: Heated Garage
    • Attached garage spaces: 2
    • Details: Attached
    Accessibility
    • Accessibility features: Level Lot
    Features
    • Levels: Two
    • Stories: 2
    • Exterior features: Private Yard
    • Fencing: Fenced
    Lot
    • Size: 1,174 Square Feet
    • Features: Corner Lot, Level, Paved, Curbs, Gutters, Sidewalks, Street Light, Alley
    Details
    • Parcel number: R8974208
    • Zoning: Residentia
    • Special conditions: Private Owner

    Construction

    Type & style
    • Home type: Townhouse
    • Property subtype: Townhouse
    • Attached to another structure: Yes
    Materials
    • Frame
    • Roof: Composition
    Condition
    • New construction: No
    • Year built: 2022
    Details
    • Builder model: 811
    • Builder name: Baessler Homes

    Utilities & green energy

    • Electric: Xcel Energy
    • Gas: Atmos
    • Water: City
    • Utilities for property: Natural Gas Available, Electricity Available, Cable Available, High Speed Avail, Underground Utilities

    Community & HOA

    Community
    • Features: Park
    • Subdivision: Conestoga
    HOA
    • Has HOA: Yes
    • Services included: Common Amenities, Snow Removal
    • HOA fee: $225 quarterly
    • HOA name: Conestoga Townhomes
    • HOA phone: 866-577-9578
    Location
    • Region: Ault

    Financial & listing details

    • Price per square foot: $294/sqft
    • Tax assessed value: $320,632
    • Annual tax amount: $1,904
    • Date on market: 4/9/2024
    • Listing terms: Cash,Conventional,FHA,VA Loan,USDA Loan
    • Exclusions: Gym equipment and gym mats, ceiling fan in master bedroom (will be replaced with can light), blink doorbell and camera systems, master bedroom TV and mount.
    • Electric utility on property: Yes
    • Road surface type: Asphalt

    Price history

    DateEventPrice
    8/21/2025Listing removed$1,750$2/sqft
    Source: Zillow Rentals Report a problem
    8/4/2025Listed for rent$1,750-2.8%$2/sqft
    Source: Zillow Rentals Report a problem
    7/30/2024Listing removed--
    Source: Zillow Rentals Report a problem
    7/6/2024Listed for rent$1,800$2/sqft
    Source: Zillow Rentals Report a problem
    7/1/2024Sold$330,000$294/sqft
    Source: IRES as distributed by MLS GRID #1006693 Report a problem
    4/14/2024Pending sale$330,000$294/sqft
    Source: REcolorado as distributed by MLS GRID #IR1006693 Report a problem
    4/9/2024Listed for sale$330,000+12.8%$294/sqft
    Source: IRES as distributed by MLS GRID #1006693 Report a problem
    6/30/2022Sold$292,600$261/sqft
    Source: Public Record Report a problem
    4/29/2022Pending sale$292,600$261/sqft
    Source: IRES as distributed by MLS GRID #964233 Report a problem

    Public tax history

    YearProperty taxesTax assessment
    2026$3,946 +82.4%$19,630 -2%
    2025$2,163 +13.6%$20,040 +2%
    2024$1,904 +370.1%$19,640 -1%
    2023$405 +154.3%$19,830 +486.7%
    2022$159 $3,380
    Find assessor info on the county website

    Neighborhood: 80610

    Nearby schools

    GreatSchools rating
    Schools provided by the listing agent
    • Elementary: Highland
    • Middle: Highland
    • High: Highland

    Source: IRES as distributed by MLS GRID. This data may not be complete. We recommend contacting the local school district to confirm school assignments for this home.

    Get a cash offer in 3 minutes
    Find out how much your home could sell for in as little as 3 minutes with a no-obligation cash offer.
    Estimated market value
    $318,800
    Get a cash offer in 3 minutes
    Find out how much your home could sell for in as little as 3 minutes with a no-obligation cash offer.
    Estimated market value
    $318,800