Skip main navigation
Sold for $342,000
  • $342,000

    630 Apache Trl #B2, Ault, CO 80610

    3beds
    1,454sqft
    Townhouse
    Built in 2022
    0.25 Acres Lot
    $342,300 Zestimate®
    $235/sqft
    $2,367 Estimated rent

    Home value

    $342,300

    $325,000 - $359,000

    $2,367/mo

    Zestimate® history
    Loading
    Loading...

    Owner options

    List your home for rent

    $2,367/mo

    Rent Zestimate®

    Find your next renter with Zillow Rental Manager. Plus, with online applications, you can quickly screen prospective tenants – for free.

    Learn more

    $2,367/mo

    Rent Zestimate®

    Refinance and save

    $1,991/mo

    Est. payment

    Refinancing to a lower rate could help reduce your monthly payments and save thousands over the life of the loan.

    See today's rates

    $1,991/mo

    Est. payment

    Explore your selling options

    Work with a Zillow partner agent

    Leverage their expertise and Zillow's premium Showcase listings to get your home seen by more buyers.

    Get started

    List with your own agent

    Get your home in front of millions of buyers by listing it on Zillow.

    Learn how to do it

    Sell it yourself

    Take full control of how buyers see your home on Zillow by listing For Sale by Owner (FSBO).

    List your home

    What's special

    Walk-in pantryStainless steel appliancesOversized walk-in closetDouble vanityCustom-built office space
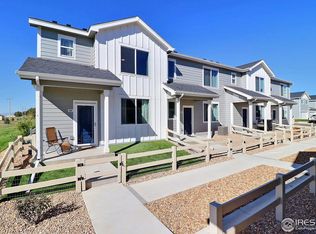
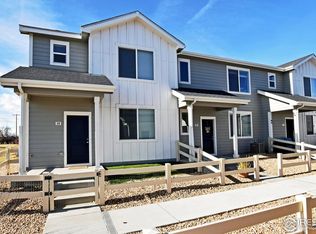
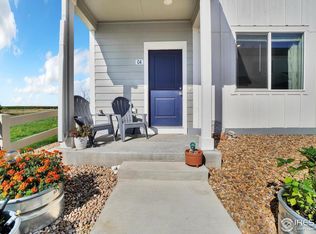
    SELLER SAYS SELL! PRICED WAY BELOW MARKET. SELLER IS ALSO INCLUDING TEMPORARY RATE BUYDOWN. Can't find a better deal on a Pintrest perfect home. Better than new! Quality built and highly upgraded Baessler home. One-owner townhome built in 2022! Featuring a chef's dream kitchen with a large island, 42" cabinets, walk-in pantry, and stainless steel appliances-all included! Main level features an open concept living, dining, and kitchen area with durable, low-maintenance luxury vinyl plank flooring throughout and custom designer wallpaper accent walls. A convenient custom-built office space, perfect for remote work or flexible use, is located just off the two-car attached garage, which features custom storage and an automatic door. Step outside to a fully fenced front yard with new low-maintenance artificial turf and a sandbox-perfect for your furry four-legged friends and kiddos! Upstairs includes a spacious master suite with luxurious ensuite bath, double vanity and an oversized walk-in closet. Two additional bedrooms and a full bath provide plenty of space for family or guests, conveniently located second-floor laundry with washer and dryer. Finishing out the upstairs features a generous loft area, providing versatile additional living space. With a low annual Metro District fee and an ideal location close to schools, parks, retail, and the interstate, this townhouse combines modern comfort, functionality, and convenience in one perfect package. Come see why Ault is one of the fastest growing communities in Northern Colorado, just 20 minutes to downtown Fort Collins and even less to Greeley's city center. Email or call broker for a full list of upgrades or to schedule a showing.

    Zillow last checked:

    Listing updated:

    Listed by:

    NoCo Home Team 970-460-4006,

    C3 Real Estate Solutions, LLC

    Bought with:

    Kyle Christianson, 100094690

    RE/MAX Alliance-FTC South

    Source: IRES as distributed by MLS GRID,MLS#: 1048892MLS Logo

    Facts & features

    Interior

    Bedrooms & bathrooms
    • Bedrooms: 3
    • Bathrooms: 3
    • Full bathrooms: 1
    • 3/4 bathrooms: 1
    • 1/2 bathrooms: 1
    • Main level bathrooms: 1
    Primary bedroom
    • Description: Carpet
    • Features: Full Primary Bath
    • Level: Upper
    • Area: 143 Square Feet
    • Dimensions: 11 x 13
    Bedroom 2
    • Description: Carpet
    • Level: Upper
    • Area: 99 Square Feet
    • Dimensions: 9 x 11
    Bedroom 3
    • Description: Carpet
    • Level: Upper
    • Area: 110 Square Feet
    • Dimensions: 10 x 11
    Kitchen
    • Description: Luxury Vinyl
    • Level: Main
    • Area: 135 Square Feet
    • Dimensions: 9 x 15
    Laundry
    • Description: Vinyl
    • Level: Upper
    • Area: 35 Square Feet
    • Dimensions: 5 x 7
    Living room
    • Description: Carpet
    • Level: Main
    • Area: 88 Square Feet
    • Dimensions: 11 x 8
    Study
    • Description: Concrete
    • Level: Main
    • Area: 49 Square Feet
    • Dimensions: 7 x 7
    Heating
    • Forced Air
    Cooling
    • Central Air
    Appliances
    • Included: Electric Range, Dishwasher, Refrigerator, Microwave, Disposal
    • Laundry: Washer/Dryer Hookup
    Features
    • Eat-in Kitchen, Open Floorplan, Pantry, Walk-In Closet(s), Kitchen Island
    • Basement: None
    • Has fireplace: No
    • Fireplace features: None
    Interior area
    • Total structure area: 1,454
    • Total interior livable area: 1,454 sqft
    • Finished area above ground: 1,454

    Property

    Parking
    • Total spaces: 2
    • Parking features: Garage Door Opener, Attached, Heated Garage
    • Attached garage spaces: 2
    • Details: Attached
    Accessibility
    • Accessibility features: Level Lot, Level Drive
    Features
    • Levels: Two
    • Stories: 2
    • Patio & porch: Patio
    • Fencing: Fenced,Vinyl
    • Has view: Yes
    • View description: Mountain(s), Hills
    Lot
    • Size: 0.25 Acres
    • Features: Paved, Curbs, Gutters, Sidewalks, Street Light, Fire Hydrant within 500 Feet
    Details
    • Parcel number: R8974231
    • Zoning: RES
    • Special conditions: Private Owner

    Construction

    Type & style
    • Home type: Townhouse
    • Architectural style: Contemporary
    • Property subtype: Townhouse
    • Attached to another structure: Yes
    Materials
    • Frame
    • Roof: Composition
    Condition
    • New construction: No
    • Year built: 2022
    Details
    • Builder name: Baessler

    Utilities & green energy

    • Electric: Excel
    • Gas: Atmos Energy
    • Sewer: Public Sewer
    • Water: City
    • Utilities for property: Natural Gas Available, Electricity Available, Cable Available, Individual Meter-Electric, Individual Meter-Gas, High Speed Avail
    Green energy
    • Energy efficient items: Windows

    Community & HOA

    Community
    • Features: Park, Extra Storage, Trail(s)
    • Security: Fire Alarm
    • Subdivision: Conestoga 1st Fg 7th Rplt
    HOA
    • Has HOA: No
    • Services included: Trash, Snow Removal, Maintenance Grounds, Exterior Maintenance, Insurance
    Location
    • Region: Ault

    Financial & listing details

    • Price per square foot: $235/sqft
    • Tax assessed value: $338,202
    • Annual tax amount: $2,322
    • Date on market: 1/2/2026
    • Listing terms: Cash,Conventional,FHA,VA Loan
    • Exclusions: Sellers personal property, clothes washer, clothes dryer
    • Electric utility on property: Yes
    • Road surface type: Asphalt

    Price history

    DateEventPrice
    2/24/2026Sold$342,000+0.6%$235/sqft
    Source: IRES as distributed by MLS GRID #1048892 Report a problem
    1/25/2026Pending sale$339,999$234/sqft
    Source: REcolorado as distributed by MLS GRID #IR1048892 Report a problem
    1/14/2026Price change$339,999-1.2%$234/sqft
    Source: IRES as distributed by MLS GRID #1048892 Report a problem
    1/9/2026Price change$344,3000%$237/sqft
    Source: IRES as distributed by MLS GRID #1048892 Report a problem
    1/2/2026Listed for sale$344,400$237/sqft
    Source: IRES as distributed by MLS GRID #1048892 Report a problem
    12/23/2025Listing removed$344,400$237/sqft
    Source: IRES as distributed by MLS GRID #1045818 Report a problem
    12/17/2025Price change$344,4000%$237/sqft
    Source: IRES as distributed by MLS GRID #1045818 Report a problem
    12/6/2025Price change$344,500-1.4%$237/sqft
    Source: IRES as distributed by MLS GRID #1045818 Report a problem
    11/11/2025Price change$349,500-0.1%$240/sqft
    Source: IRES as distributed by MLS GRID #1045818 Report a problem
    11/6/2025Price change$349,7000%$241/sqft
    Source: IRES as distributed by MLS GRID #1045818 Report a problem
    10/30/2025Price change$349,800-1.4%$241/sqft
    Source: IRES as distributed by MLS GRID #1045818 Report a problem
    10/28/2025Price change$354,8000%$244/sqft
    Source: IRES as distributed by MLS GRID #1045818 Report a problem
    10/24/2025Price change$354,9000%$244/sqft
    Source: IRES as distributed by MLS GRID #1045818 Report a problem
    10/16/2025Listed for sale$355,000+4.7%$244/sqft
    Source: IRES as distributed by MLS GRID #1045818 Report a problem
    12/21/2022Sold$339,000-0.3%$233/sqft
    Source: Public Record Report a problem
    11/11/2022Pending sale$339,900$234/sqft
    Source: IRES as distributed by MLS GRID #978139 Report a problem
    11/1/2022Price change$339,900-1.8%$234/sqft
    Source: Baessler Homes Report a problem
    10/4/2022Listed for sale$346,150$238/sqft
    Source: Baessler Homes Report a problem

    Public tax history

    YearProperty taxesTax assessment
    2026$2,935 +26.4%$20,700 -2.1%
    2025$2,322 +13.6%$21,140 +1.6%
    2024$2,044 +404.6%$20,810 -1%
    2023$405 +154.3%$21,010 +521.6%
    2022$159 $3,380
    Find assessor info on the county website

    Neighborhood: 80610

    Nearby schools

    GreatSchools rating
    Schools provided by the listing agent
    • Elementary: Highland
    • Middle: Highland
    • High: Highland

    Source: IRES as distributed by MLS GRID. This data may not be complete. We recommend contacting the local school district to confirm school assignments for this home.

    Get a cash offer in 3 minutes
    Find out how much your home could sell for in as little as 3 minutes with a no-obligation cash offer.
    Estimated market value
    $342,300
    Get a cash offer in 3 minutes
    Find out how much your home could sell for in as little as 3 minutes with a no-obligation cash offer.
    Estimated market value
    $342,300