An idyllic cul-de-sac in the heart of Wynnewood plays host to 610 Argyle Cir. This large, open, and airy 2-story home offers 4 bedrooms, 2.5 bathrooms, a deck, a secluded yard, modern updates throughout, and placement in the award-winning Lower Merion School District. Set back from the street, mature trees provide privacy out front, where an oversized driveway leads to a main and side entrance. A foyer with a coat closet and a powder room welcomes you inside. Gleaming hardwood floors stretch to an expansive living room with tons of space for entertaining or hanging out. A brick fireplace mantel anchors one end, while patio doors are at the other. A bonus sunroom, with natural light pouring in from a wall of windows and skylights, is off the living room. The heart of the home is sure to be the open dining room and chef's kitchen fitted with generous custom cabinetry, granite counters, high-end Viking stainless steel appliances, dual sinks, and a massive island with breakfast bar seating. Completing the main level is another huge family room with vaulted ceilings and an entrance from the driveway. Up on the second level, French doors reveal a hotel-like primary suite boasting hardwood floors, cathedral ceilings, skylights, a walk-in closet, and a peaceful terrace, ideal for enjoying a morning cup of coffee. The luxurious ensuite is adorned with a double vanity, a whirlpool tub, a glass-enclosed rainfall shower, and convenient access to the laundry room. Off the hall are three more bright bedrooms with custom closets and another full bathroom. In addition to everything inside, the private backyard is made for hosting family and friends, featuring a raised deck, hot tub, and grassy area. 610 Argyle Cir's sought-after location is less than 5 minutes from shopping in Wynnewood and Suburban Square with stores like Whole Foods, Trader Joe's, and Target. Sprawling South Ardmore Park is steps away, Lankenau Medical Center is close, plus there's easy access to Lancaster Ave and City Ave. Schedule your showing today!
Sold for $1,000,000
Street View
$1,000,000
610 Argyle Cir, Wynnewood, PA 19096
4beds
3,440sqft
Single Family Residence
Built in 1973
0.27 Acres Lot
$1,012,400 Zestimate®
$291/sqft
$5,718 Estimated rent
Home value
$1,012,400
$942,000 - $1.09M
$5,718/mo
Zestimate® history
Owner options
List your home for rent
$5,718/mo
Rent Zestimate®
Find your next renter with Zillow Rental Manager. Plus, with online applications, you can quickly screen prospective tenants – for free.
$5,718/mo
Rent Zestimate®
Refinance and save
$6,477/mo
Est. payment
Refinancing to a lower rate could help reduce your monthly payments and save thousands over the life of the loan.
$6,477/mo
Est. payment
Explore your selling options
Work with a Zillow partner agent
Leverage their expertise and Zillow's premium Showcase listings to get your home seen by more buyers.
Get startedList with your own agent
Get your home in front of millions of buyers by listing it on Zillow.
Learn how to do itSell it yourself
Take full control of how buyers see your home on Zillow by listing For Sale by Owner (FSBO).
List your homeWhat's special
Brick fireplace mantelPrivate backyardGrassy areaBonus sunroomMature trees provide privacyWhirlpool tubGlass-enclosed rainfall shower
Zillow last checked:
Listing updated:
Listed by:
Sean Elstone 610-209-1934,
Keller Williams Main Line,
Co-Listing Team: The Mike Mccann Team, Co-Listing Agent: Michael R. Mccann 215-709-4141,
KW Empower
Bought with:
Ed Foy, RS331193
KW Empower
Source: Bright MLS,MLS#: PAMC2154556
Facts & features
Interior
Bedrooms & bathrooms
- Bedrooms: 4
- Bathrooms: 3
- Full bathrooms: 2
- 1/2 bathrooms: 1
- Main level bathrooms: 3
- Main level bedrooms: 4
Basement
- Area: 0
Heating
- Forced Air, Natural Gas
Cooling
- Central Air, Electric
Appliances
- Included: Electric Water Heater
- Laundry: Has Laundry
Features
- Has basement: No
- Number of fireplaces: 1
Interior area
- Total structure area: 3,440
- Total interior livable area: 3,440 sqft
- Finished area above ground: 3,440
- Finished area below ground: 0
Property
Parking
- Total spaces: 6
- Parking features: Driveway
- Uncovered spaces: 6
Accessibility
- Accessibility features: None
Features
- Levels: Two
- Stories: 2
- Pool features: None
Lot
- Size: 0.27 Acres
- Dimensions: 80.00 x 0.00
Details
- Additional structures: Above Grade, Below Grade
- Parcel number: 400001496003
- Zoning: RESIDENTIAL
- Special conditions: Standard
Construction
Type & style
- Home type: SingleFamily
- Architectural style: Contemporary
- Property subtype: Single Family Residence
Materials
- Frame
- Foundation: Other
Condition
- New construction: No
- Year built: 1973
Utilities & green energy
- Sewer: Public Sewer
- Water: Public
Community & HOA
Community
- Subdivision: Wynnewood
HOA
- Has HOA: No
Location
- Region: Wynnewood
- Municipality: LOWER MERION TWP
Financial & listing details
- Price per square foot: $291/sqft
- Tax assessed value: $301,640
- Annual tax amount: $13,568
- Date on market: 9/12/2025
- Listing agreement: Exclusive Right To Sell
- Inclusions: Refrigerator, Washer, Dryer, Shed
- Ownership: Fee Simple
Price history
| Date | Event | Price |
|---|---|---|
| 12/1/2025 | Sold | $1,000,000-9.1%$291/sqft |
Source:  Bright MLS #PAMC2154556 Report a problem Bright MLS #PAMC2154556 Report a problem | ||
| 10/27/2025 | Contingent | $1,100,000$320/sqft |
Source: Bright MLS #PAMC2154556 Report a problem | ||
| 9/12/2025 | Listed for sale | $1,100,000+113.3%$320/sqft |
Source: Bright MLS #PAMC2154556 Report a problem | ||
| 12/17/2024 | Sold | $515,600-35.5%$150/sqft |
Source: Public Record Report a problem | ||
| 6/1/2023 | Pending sale | $799,000$232/sqft |
Source: Bright MLS #PAMC2071882 Report a problem | ||
| 5/29/2023 | Contingent | $799,000$232/sqft |
Source: Bright MLS #PAMC2071882 Report a problem | ||
| 5/19/2023 | Price change | $799,000-5.9%$232/sqft |
Source: Bright MLS #PAMC2071882 Report a problem | ||
| 5/17/2023 | Listed for sale | $849,000+169.5%$247/sqft |
Source: Bright MLS #PAMC2071882 Report a problem | ||
| 7/19/1996 | Sold | $315,000$92/sqft |
Source: Public Record Report a problem | ||
Public tax history
| Year | Property taxes | Tax assessment |
|---|---|---|
| 2025 | $13,055 +5% | $301,640 |
| 2024 | $12,432 | $301,640 |
| 2023 | $12,432 +4.9% | $301,640 |
| 2022 | $11,848 +2.3% | $301,640 |
| 2021 | $11,580 +2.5% | $301,640 |
| 2020 | $11,296 +1.8% | $301,640 |
| 2019 | $11,096 +1.9% | $301,640 |
| 2018 | $10,893 +3% | $301,640 |
| 2017 | $10,571 +3.4% | $301,640 |
| 2016 | $10,220 +3.7% | $301,640 |
| 2015 | $9,857 +3% | $301,640 |
| 2014 | $9,569 +2.9% | $301,640 |
| 2013 | $9,299 +1.5% | $301,640 |
| 2012 | $9,161 +5.6% | $301,640 |
| 2011 | $8,676 +3.5% | $301,640 |
| 2010 | $8,379 +5.3% | $301,640 |
| 2009 | $7,958 +12.7% | $301,640 |
| 2008 | $7,059 +3% | -- |
| 2007 | $6,853 +7.5% | -- |
| 2006 | $6,372 +3.9% | -- |
| 2005 | $6,135 +6.2% | -- |
| 2004 | $5,779 +5.9% | -- |
| 2003 | $5,459 +9.4% | -- |
| 2002 | $4,990 +9.4% | -- |
| 2000 | $4,560 +4.6% | -- |
| 1999 | $4,361 | -- |
Find assessor info on the county website
Neighborhood: 19096
Nearby homes
- $920,0004 bd3 ba2.4k sqft612 Argyle Cir, Wynnewood, PA 19096Sold
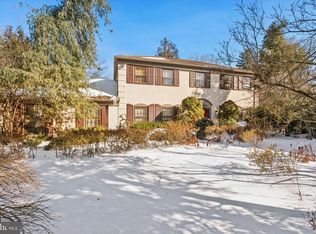
- $1,316,5006 bd4 ba3.6k sqft608 Argyle Cir, Wynnewood, PA 19096Off Market
- $1,312,5004 bd4 ba2.8k sqft1321 Grenox Rd, Wynnewood, PA 19096Off Market
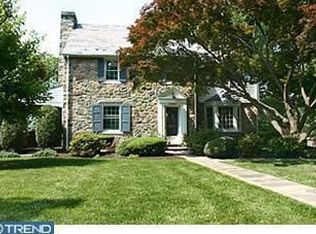
- $1,905,1005 bd6 ba5.2k sqft613 Argyle Cir, Wynnewood, PA 19096Off Market
- $914,7003 bd3 ba1.8k sqft1317 Grenox Rd, Wynnewood, PA 19096Off Market
- $1,700,0005 bd6 ba5.5k sqft1315 Grenox Rd, Wynnewood, PA 19096Sold
- $1,192,1004 bd3 ba2.3k sqft1325 Grenox Rd, Wynnewood, PA 19096Off Market
- $1,461,1005 bd3 ba3.7k sqft606 Argyle Cir, Wynnewood, PA 19096Off Market
Nearby schools
GreatSchools rating
- 9/10Penn Wynne SchoolGrades: K-4Distance: 0.8 mi
- 9/10Black Rock Middle SchoolGrades: 5-8Distance: 4.6 mi
- 10/10Lower Merion High SchoolGrades: 9-12Distance: 0.9 mi
Schools provided by the listing agent
- District: Lower Merion
Source: Bright MLS. This data may not be complete. We recommend contacting the local school district to confirm school assignments for this home.
Get a cash offer in 3 minutes
Find out how much your home could sell for in as little as 3 minutes with a no-obligation cash offer.
Estimated market value
$1,012,400
Get a cash offer in 3 minutes
Find out how much your home could sell for in as little as 3 minutes with a no-obligation cash offer.
Estimated market value
$1,012,400
- Pennsylvania
- Montgomery County
- Wynnewood
- 19096
- 610 Argyle Cir
Nearby cities
Nearby neighborhoods
Nearby zip codes
Other Wynnewood Topics
