Skip main navigation
Off market
Street View
  • $1,892,600

    613 Argyle Cir, Wynnewood, PA 19096

    5beds
    6baths
    5,270sqft
    SingleFamily
    Built in 2005
    0.25 Acres Lot
    $1,892,600 Zestimate®
    $359/sqft
    $7,902 Estimated rent

    Home value

    $1,892,600

    $1.76M - $2.04M

    $7,902/mo

    Zestimate® history
    Loading
    Loading...

    Owner options

    List your home for rent

    $7,902/mo

    Rent Zestimate®

    Find your next renter with Zillow Rental Manager. Plus, with online applications, you can quickly screen prospective tenants – for free.

    Learn more

    $7,902/mo

    Rent Zestimate®

    Refinance and save

    $9,989/mo

    Est. payment

    Refinancing to a lower rate could help reduce your monthly payments and save thousands over the life of the loan.

    See today's rates

    $9,989/mo

    Est. payment

    Explore your selling options

    Work with a Zillow partner agent

    Leverage their expertise and Zillow's premium Showcase listings to get your home seen by more buyers.

    Get started

    List with your own agent

    Get your home in front of millions of buyers by listing it on Zillow.

    Learn how to do it

    Sell it yourself

    Take full control of how buyers see your home on Zillow by listing For Sale by Owner (FSBO).

    List your home

    What's special

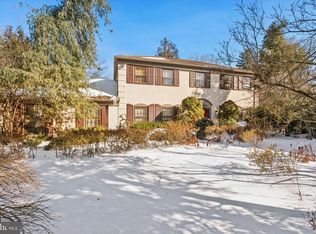
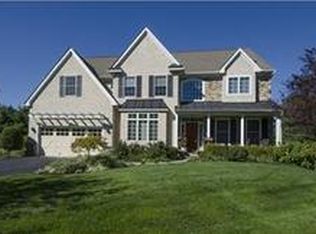
    With its beautiful architectural details, graceful sloping rooflines, charming window shutters and an enticing stone & stucco fa?ade, 613 Argyle exudes unique warmth and curb appeal. This impeccable Estate Manor home, handcrafted by the experts at Vintage Development, has an inviting presence in a desirable setting on a quiet cul-de-sac street. The expansive interior has been magnificently done, boasting substantial upgrades and refined finishes throughout. A soaring reception hall graced by gorgeous wood floors and huge wide openings to the main rooms is a breathtaking entry experience. The entire light-bathed first floor welcomes entertaining, with a seamless flow between the gracious living room and elegant wainscoted dining room with butler's pantry to accommodate formal gatherings. Both the cook and family will appreciate the effortless connection between the supremely-designed gourmet kitchen and adjacent open family room with coffered ceilings and gas fireplace. Serve a spread of hors d'oeuvres on the kitchen's large center island with seating while guests gather and mingle. Top-quality Century wood cabinetry, granite countertops, stainless steel appliances and a workstation area make this hub of the home both admired and very functional. An open breakfast room is a lovely spot for casual dining and morning java, brightened by glass-paneled French doors leading out to the spacious rear deck that overlooks scenic grounds. The main-floor study with a vaulted ceiling, built-in desk & cabinetry, and wall of windows showcasing gorgeous lawn & greenery is a peaceful setting for reading, working, or simply gazing out at nature. The main stairs ascend to an open upper landing, which proceeds to the generously-sized bedrooms. The master suite enjoys brilliant sunshine as well as a finely-appointed private bath. Three additional bedrooms with ample closets, 2 full baths, and a windowed laundry room with a sink and cabinetry also occupy the 2nd level. A haven for family & everyone's friends, the nicely-finished lower level presents a huge recreation room with a handsome wood bar, media/sitting area, extra bedroom & full bath. Central air conditioning & a built-in 2-car garage are among the other highlights contributing to your comfort. 2018-07-16

    This property is not currently displayed as for sale or rent on Zillow. This may be different from what's on other websites or public sources.

    Facts & features

    Interior

    Bedrooms & bathrooms
    • Bedrooms: 5
    • Bathrooms: 6
    Heating
    • Other, Gas
    Cooling
    • Central
    Features
    • Flooring: Hardwood
    • Has fireplace: Yes
    Interior area
    • Total interior livable area: 5,270 sqft

    Property

    Parking
    • Total spaces: 2
    • Parking features: Garage - Attached
    Features
    • Exterior features: Stucco
    Lot
    • Size: 0.25 Acres
    Details
    • Parcel number: 400001500224

    Construction

    Type & style
    • Home type: SingleFamily
    • Architectural style: Colonial
    Materials
    • Roof: Other
    Condition
    • Year built: 2005

    Community & HOA

    Location
    • Region: Wynnewood

    Financial & listing details

    • Price per square foot: $359/sqft
    • Tax assessed value: $510,610
    • Annual tax amount: $22,099

    Price history

    DateEventPrice
    7/18/2018Sold$1,200,000-3.9%$228/sqft
    Source: Public Record Report a problem
    6/26/2018Pending sale$1,249,000$237/sqft
    Source: BHHS Fox & Roach - Haverford Sales Office #1000286604 Report a problem
    4/20/2018Price change$1,249,000-3.6%$237/sqft
    Source: BHHS Fox & Roach-Haverford #7145945 Report a problem
    3/20/2018Listed for sale$1,295,000+146.7%$246/sqft
    Source: BHHS Fox & Roach-Haverford #7145945 Report a problem
    3/25/2016Sold$525,000-56.3%$100/sqft
    Source: Long & Foster Broker Feed #1002381636_100 Report a problem
    7/25/2014Sold$1,200,000$228/sqft
    Source: Public Record Report a problem
    5/21/2014Listed for sale$1,200,000+17.1%$228/sqft
    Source: Berkshire Hathaway HomeServices Fox & Roach, Realtors #6393143 Report a problem
    11/17/2009Sold$1,025,000-18%$194/sqft
    Source: Public Record Report a problem
    3/11/2009Listing removed$1,250,000$237/sqft
    Source: Prudential Real Estate #5466378 Report a problem
    3/7/2009Price change$1,250,000-3.5%$237/sqft
    Source: Prudential Real Estate #5466378 Report a problem
    1/27/2009Price change$1,295,000-5.8%$246/sqft
    Source: Prudential Real Estate #5466378 Report a problem
    1/13/2009Listed for sale$1,375,000+24.3%$261/sqft
    Source: Prudential Real Estate #5466378 Report a problem
    11/10/2005Sold$1,106,500$210/sqft
    Source: Public Record Report a problem

    Public tax history

    YearProperty taxesTax assessment
    2025$22,099 +5%$510,610
    2024$21,042 $510,610
    2023$21,042 +4.9%$510,610
    2022$20,057 +2.3%$510,610
    2021$19,600 +2.5%$510,610
    2020$19,120 +1.8%$510,610
    2019$18,783 +1.9%$510,610
    2018$18,439 +3%$510,610
    2017$17,894 +3.4%$510,610
    2016$17,299 +3.7%$510,610
    2015$16,684 +3%$510,610
    2014$16,198 +2.9%$510,610
    2013$15,739 +1.5%$510,610
    2012$15,506 +5.6%$510,610
    2011$14,687 +3.6%$510,610
    2010$14,183 +5.3%$510,610
    2009$13,471 +5.1%$510,610
    2008$12,823 +3%--
    2007$12,450 +7.6%--
    2006$11,575 +414.9%--
    2005$2,248 +6.2%--
    2004$2,117 +5.9%--
    2003$2,000 +9.4%--
    2002$1,828 +9.5%--
    2000$1,670 +4.6%--
    1999$1,597 --
    Find assessor info on the county website

    Neighborhood: 19096

    Nearby schools

    GreatSchools rating
    Schools provided by the listing agent
    • District: L Merion

    Source: The MLS. This data may not be complete. We recommend contacting the local school district to confirm school assignments for this home.

    Get a cash offer in 3 minutes
    Find out how much your home could sell for in as little as 3 minutes with a no-obligation cash offer.
    Estimated market value
    $1,892,600
    Get a cash offer in 3 minutes
    Find out how much your home could sell for in as little as 3 minutes with a no-obligation cash offer.
    Estimated market value
    $1,892,600