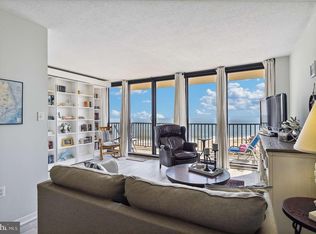
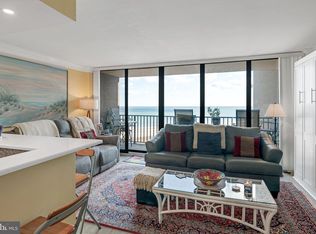
Unforgettable ocean views and an exceptional Sea Colony location set the stage for this spacious three-bedroom, 2.5-bath residence. Offering approximately 1,500 square feet, this highly sought-after floor plan features a generous corner wrap-around balcony with sweeping south-facing views of the Atlantic Ocean and Bethany Beach coastline. Inside, Coretec Red River Hickory flooring flows throughout the living, dining, kitchen, and hallway areas. An impressive wall of glass fills the living area with natural light while showcasing the incredible coastal views and opening to the expansive balcony. Wake up to beautiful sunrises from the oceanfront primary suite, complete with an updated en-suite bath featuring a tiled walk-in shower, updated vanity, and lighting. Two spacious guest bedrooms and a full hall bath provide comfortable accommodations for family and friends. The kitchen offers abundant cabinetry and white appliances, while a brand-new full-size washer and dryer add convenience. Additional improvements include an updated guest bath with a stall shower, HVAC and American Standard hot water heater replaced in 2023, and replacement living-area sliders and doors. Lovingly owned by the same family for 53 years, this special property is ready for its next chapter. For those interested in rental potential, projected gross rental income is estimated at $50,000–$60,000 annually. Enjoy Sea Colony’s half-mile lifeguarded private beach and promenade, multiple indoor and outdoor pools, tennis and pickleball facilities, fitness centers, exercise and yoga classes, basketball courts, and more. This desirable location also offers easy access to downtown Bethany Beach, with restaurants, shopping, and the boardwalk nearby. With its expansive ocean views, wrap-around balcony, spacious floor plan, and exceptional Sea Colony setting, this coastal retreat offers an incredible opportunity to enjoy the beach for summer 2027 and for years to come.
Sold for $1,500,000
$1,500,000
610 Brandywine House Rd, Bethany Beach, DE 19930
3beds
1,500sqft
Condominium
Built in 1973
-- sqft lot
$1,500,100 Zestimate®
$1,000/sqft
$1,766 Estimated rent
Home value
$1,500,100
$1.43M - $1.58M
$1,766/mo
Zestimate® history
Owner options
List your home for rent
$1,766/mo
Rent Zestimate®
Find your next renter with Zillow Rental Manager. Plus, with online applications, you can quickly screen prospective tenants – for free.
$1,766/mo
Rent Zestimate®
Refinance and save
$7,616/mo
Est. payment
Refinancing to a lower rate could help reduce your monthly payments and save thousands over the life of the loan.
$7,616/mo
Est. payment
Explore your selling options
Work with a Zillow partner agent
Leverage their expertise and Zillow's premium Showcase listings to get your home seen by more buyers.
Get startedList with your own agent
Get your home in front of millions of buyers by listing it on Zillow.
Learn how to do itSell it yourself
Take full control of how buyers see your home on Zillow by listing For Sale by Owner (FSBO).
List your homeWhat's special
Incredible coastal viewsUnforgettable ocean viewsExpansive ocean viewsWrap-around balconyExpansive balconySpacious floor planOceanfront primary suite
Zillow last checked:
Listing updated:
Listed by:
LESLIE KOPP 302-541-5207,
Long & Foster Real Estate, Inc.,
Co-Listing Agent: Gail Phelan 302-233-4909,
Long & Foster Real Estate, Inc.
Bought with:
Katiejo Shank, RS-0037481
RE/MAX Evolved
Source: Bright MLS,MLS#: DESU2121018
Facts & features
Interior
Bedrooms & bathrooms
- Bedrooms: 3
- Bathrooms: 3
- Full bathrooms: 2
- 1/2 bathrooms: 1
- Main level bathrooms: 3
- Main level bedrooms: 3
Basement
- Area: 0
Heating
- Forced Air, Electric
Cooling
- Central Air, Electric
Appliances
- Included: Dishwasher, Disposal, Dryer, Ice Maker, Microwave, Oven/Range - Electric, Refrigerator, Washer, Water Heater, Electric Water Heater
- Laundry: Has Laundry, In Unit
Features
- Bathroom - Stall Shower, Bathroom - Walk-In Shower, Ceiling Fan(s), Combination Dining/Living, Combination Kitchen/Dining, Combination Kitchen/Living, Dining Area, Entry Level Bedroom, Family Room Off Kitchen, Flat, Open Floorplan, Kitchen - Galley, Primary Bath(s), Primary Bedroom - Ocean Front, Recessed Lighting, Walk-In Closet(s), Dry Wall
- Flooring: Carpet, Ceramic Tile, Luxury Vinyl
- Doors: Insulated, Sliding Glass, Storm Door(s)
- Windows: Insulated Windows, Screens, Sliding, Storm Window(s), Window Treatments
- Has basement: No
- Has fireplace: No
- Common walls with other units/homes: 1 Common Wall
Interior area
- Total structure area: 1,500
- Total interior livable area: 1,500 sqft
- Finished area above ground: 1,500
- Finished area below ground: 0
Property
Parking
- Total spaces: 2
- Parking features: Covered, Paved, Private, Secured, Off Street, Garage, Parking Lot
- Garage spaces: 1
Accessibility
- Accessibility features: Accessible Elevator Installed
Features
- Levels: One
- Stories: 1
- Patio & porch: Wrap Around
- Exterior features: Extensive Hardscape, Lighting, Private Beach, Sidewalks, Street Lights, Balcony
- Pool features: Community
- Has view: Yes
- View description: Ocean, Panoramic
- Has water view: Yes
- Water view: Ocean
- Waterfront features: Sandy Beach, Oceanfront, Swimming Allowed, Ocean
- Body of water: Atlantic Ocean
- Frontage length: Water Frontage Ft: 2640
Lot
- Size: 8.19 Acres
Details
- Additional structures: Above Grade, Below Grade
- Parcel number: 13417.0056.01610S
- Lease amount: $2,000
- Zoning: AR-1
- Special conditions: Standard
Construction
Type & style
- Home type: Condo
- Architectural style: Coastal,Contemporary
- Property subtype: Condominium
- Attached to another structure: Yes
Materials
- Composition, Concrete, Masonry
- Foundation: Pillar/Post/Pier
- Roof: Metal
Condition
- Very Good
- New construction: No
- Year built: 1973
Details
- Builder model: Carl M. Freeman
Utilities & green energy
- Sewer: Public Sewer
- Water: Public
Community & HOA
Community
- Features: Pool
- Security: 24 Hour Security, Smoke Detector(s)
- Condo and coop fee: $2,823 quarterly
- Subdivision: Sea Colony East
HOA
- Has HOA: Yes
- Amenities included: Basketball Court, Beach Access, Beach Club, Cable TV, Elevator(s), Fitness Center, Spa/Hot Tub, Jogging Path, Picnic Area, Indoor Pool, Pool, Sauna, Security, Tennis Court(s), Tot Lots/Playground, Water/Lake Privileges
- Services included: Cable TV, Common Area Maintenance, Maintenance Structure, Insurance, Maintenance Grounds, Management, Pool(s), Reserve Funds, Road Maintenance, Sauna, Snow Removal, Trash
- HOA fee: $862 quarterly
Location
- Region: Bethany Beach
Financial & listing details
- Price per square foot: $1,000/sqft
- Tax assessed value: $1,459,400
- Annual tax amount: $3,106
- Date on market: 9/25/2026
- Listing agreement: Exclusive Right To Sell
- Listing terms: Cash,Conventional
- Ownership: Land Lease
- Road surface type: Paved
Price history
| Date | Event | Price |
|---|---|---|
| 10/9/2026 | Sold | $1,500,000+4.9%$1,000/sqft |
Source:  Bright MLS #DESU2121018 Report a problem | ||
| 9/26/2026 | Pending sale | $1,430,000$953/sqft |
Source: Bright MLS #DESU2121018 Report a problem | ||
| 9/25/2026 | Listed for sale | $1,430,000$953/sqft |
Source: Bright MLS #DESU2121018 Report a problem | ||
Public tax history
| Year | Property taxes | Tax assessment |
|---|---|---|
| 2025 | $3,117 +122.1% | $729,700 +2049.3% |
| 2024 | $1,404 +0.1% | $33,950 |
| 2023 | $1,402 +1.6% | $33,950 +119.4% |
| 2022 | $1,380 +3.1% | $15,475 -50% |
| 2021 | $1,338 +4.8% | $30,950 |
| 2020 | $1,277 | $30,950 |
| 2019 | $1,277 +0.4% | $30,950 -8.8% |
| 2018 | $1,271 -1.8% | $33,950 |
| 2017 | $1,294 +13.5% | $33,950 |
| 2016 | $1,141 -3% | $33,950 |
| 2015 | $1,176 +1.5% | $33,950 |
| 2014 | $1,158 -1.1% | $33,950 |
| 2013 | $1,171 +3.6% | $33,950 |
| 2012 | $1,130 +0.9% | $33,950 |
| 2011 | $1,120 | $33,950 |
| 2010 | $1,120 +0.4% | $33,950 |
| 2009 | $1,115 | $33,950 |
| 2008 | -- | -- |
| 2007 | -- | -- |
| 2006 | -- | -- |
| 2005 | -- | -- |
| 2004 | -- | -- |
| 2003 | -- | -- |
| 2002 | -- | -- |
| 2001 | -- | -- |
Find assessor info on the county website
Neighborhood: 19930
Nearby homes
- $585,0001 bd2 ba725 sqft702 Brandywine House Rd #702S, Bethany Beach, DE 19930Sold
- $580,0001 bd2 ba725 sqft708 S Brandywine House Rd #708S, Bethany Beach, DE 19930Sold
- $1,353,7003 bd2 ba1.3k sqftPennsylvania Ave. #710 BRANDY, Bethany Beach, DE 19930Off Market
- $685,0002 bd2 ba-- sqft506 Brandywine House Rd #506S, Bethany Beach, DE 19930Sold

- $840,3002 bd-- ba1k sqft504 Brandywine House Rd, Bethany Beach, DE 19930Off Market
- $632,2001 bd2 ba947 sqft908 S Brandywine House, Bethany Beach, DE 19930Off Market
- $975,0002 bd2 ba1k sqft2CB Brandywine House Rd #2CS, Bethany Beach, DE 19930Sold
- $575,0001 bd2 ba725 sqft1 Brandywine House Rd UNIT 1BB, Bethany Beach, DE 19930Sold
Nearby schools
GreatSchools rating
- 8/10Lord Baltimore Elementary SchoolGrades: K-5Distance: 2.6 mi
- 7/10Selbyville Middle SchoolGrades: 6-8Distance: 9.6 mi
- 6/10Indian River High SchoolGrades: 9-12Distance: 9.5 mi
Schools provided by the listing agent
- District: Indian River
Source: Bright MLS. This data may not be complete. We recommend contacting the local school district to confirm school assignments for this home.
Sell for more on Zillow
Get a Zillow Showcase℠ listing at no additional cost and you could sell for .
$1,500,100
2% more
+$30,002
With Zillow Showcase(estimated)
$1,530,102
Sell for more on Zillow
Get a Zillow Showcase℠ listing at no additional cost and you could sell for .
$1,500,100
2% more
+$30,002
With Zillow Showcase(estimated)
$1,530,102
- Delaware
- Sussex County
- Bethany Beach
- 19930
- 610 Brandywine House Rd
