Skip main navigation
Sold for $580,000
  • $580,000

    708 S Brandywine House Rd #708S, Bethany Beach, DE 19930

    1beds
    725sqft
    Condominium
    Built in 1972
    -- sqft lot
    $624,900 Zestimate®
    $800/sqft
    $1,692 Estimated rent

    Home value

    $624,900

    $562,000 - $694,000

    $1,692/mo

    Zestimate® history
    Loading
    Loading...

    Owner options

    List your home for rent

    $1,692/mo

    Rent Zestimate®

    Find your next renter with Zillow Rental Manager. Plus, with online applications, you can quickly screen prospective tenants – for free.

    Learn more

    $1,692/mo

    Rent Zestimate®

    Refinance and save

    $4,020/mo

    Est. payment

    Refinancing to a lower rate could help reduce your monthly payments and save thousands over the life of the loan.

    See today's rates

    $4,020/mo

    Est. payment

    Explore your selling options

    Work with a Zillow partner agent

    Leverage their expertise and Zillow's premium Showcase listings to get your home seen by more buyers.

    Get started

    List with your own agent

    Get your home in front of millions of buyers by listing it on Zillow.

    Learn how to do it

    Sell it yourself

    Take full control of how buyers see your home on Zillow by listing For Sale by Owner (FSBO).

    List your home

    What's special

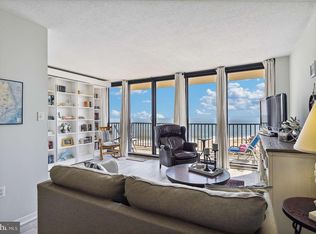
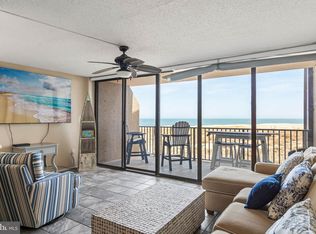
    Welcome to your seaside retreat at 708S Brandywine House in the heart of the coveted Sea Colony community, Bethany Beach, DE. One bedroom, 1-1/2 bath beach front condo with spectacular wide open views of the Atlantic. New Samsung kitchen appliances, renovated full bath and new doors. Can sleep up to 5 with pull out couch, murphy bed, and king bed in master bedroom. Gross rental value $34,900 in accordance with Vacasa projections. This meticulously maintained coastal haven invites you to experience the epitome of beachside living. Nestled in the exclusive Sea Colony East, this residence offers the perfect blend of tranquility and convenience. Just steps away from the pristine shores of Bethany Beach, you'll relish the luxury of seaside living while being close to the vibrant boardwalk, local eateries, and entertainment. Step into a light-filled sanctuary where ocean hues and coastal charm seamlessly merge. The open-concept living space creates an airy atmosphere, with panoramic windows framing breathtaking views of the Atlantic. The kitchen, adorned with modern appliances and granite countertops, is a chef's delight, making entertaining a joy. Retreat to the spacious bedroom, thoughtfully designed for comfort and relaxation. Wake up to the sound of waves in the master suite, complete with an en-suite half bath your personal oasis to unwind after a day at the beach. The allure of coastal living extends outdoors with a private balcony offering a front-row seat to spectacular sunrises. Sip your morning coffee or savor evening breezes as you take in the panoramic views. As part of the Sea Colony community, residents enjoy exclusive access to world-class amenities, including private beaches, pools, tennis courts, fitness centers, and more. Every day is an opportunity for recreation and rejuvenation. Whether you seek a year-round residence, a vacation getaway, or an investment property, 708S Brandywine House presents a tremendous opportunity. With this community having a strong rental history, this property is a wise investment for those looking to blend lifestyle with financial savvy. Don't miss the chance to call this coastal gem your own. Schedule a tour of 708S Brandywine House and immerse yourself in the unparalleled lifestyle that Sea Colony and Bethany Beach offer. Your beach retreat awaits!

    Zillow last checked:

    Listing updated:

    Listed by:

    Brandon Scott 757-968-3675,

    Long & Foster Real Estate, Inc.

    Bought with:

    Kelly Pedersen, RS0036478

    Coldwell Banker Premier - Lewes

    Source: Bright MLS,MLS#: DESU2053648MLS Logo

    Facts & features

    Interior

    Bedrooms & bathrooms
    • Bedrooms: 1
    • Bathrooms: 2
    • Full bathrooms: 1
    • 1/2 bathrooms: 1
    • Main level bathrooms: 2
    • Main level bedrooms: 1
    Basement
    • Area: 0
    Heating
    • Forced Air, Electric, Natural Gas
    Cooling
    • Central Air, Electric
    Appliances
    • Included: Microwave, Dishwasher, Disposal, Dryer, Oven/Range - Electric, Refrigerator, Washer, Water Heater, Gas Water Heater
    • Laundry: Common Area, Dryer In Unit, Washer In Unit, In Unit
    Features
    • Ceiling Fan(s), Combination Dining/Living, Flat, Primary Bath(s), Upgraded Countertops
    • Flooring: Luxury Vinyl
    • Windows: Window Treatments
    • Has basement: No
    • Has fireplace: No
    Interior area
    • Total structure area: 725
    • Total interior livable area: 725 sqft
    • Finished area above ground: 725
    • Finished area below ground: 0

    Property

    Parking
    • Parking features: Parking Lot
    Accessibility
    • Accessibility features: Accessible Elevator Installed
    Features
    • Levels: One
    • Stories: 1
    • Exterior features: Balcony
    • Pool features: Community
    • Has view: Yes
    • View description: Ocean
    • Has water view: Yes
    • Water view: Ocean
    • Waterfront features: Oceanfront, Ocean
    Details
    • Additional structures: Above Grade, Below Grade
    • Parcel number: 13417.0056.01708S
    • Lease amount: $2,000
    • Zoning: AR-1
    • Special conditions: Standard

    Construction

    Type & style
    • Home type: Condo
    • Property subtype: Condominium
    • Attached to another structure: Yes
    Materials
    • Concrete
    • Foundation: Pillar/Post/Pier
    • Roof: Asphalt
    Condition
    • New construction: No
    • Year built: 1972

    Utilities & green energy

    • Sewer: Public Sewer
    • Water: Public
    • Utilities for property: Cable Connected, Phone Available

    Community & neighborhood

    Security
    • Security features: 24 Hour Security
    Community
    • Community features: Pool
    Location
    • Region: Bethany Beach
    • Subdivision: Sea Colony East

    HOA & financial

    HOA
    • Has HOA: Yes
    • HOA fee: $725 quarterly
    • Amenities included: Basketball Court, Beach Access, Common Grounds, Community Center, Elevator(s), Fitness Center, Spa/Hot Tub, Jogging Path, Lake, Meeting Room, Party Room, Picnic Area, Indoor Pool, Pool, Tot Lots/Playground, Tennis Court(s), Water/Lake Privileges
    • Services included: Cable TV, Custodial Services Maintenance, Maintenance Structure, Internet, Insurance, Maintenance Grounds, Management, Reserve Funds, Trash, Water
    • Association name: VASCA
    Other fees
    • Condo and coop fee: $2,407 quarterly

    Other

    Other facts
    • Listing agreement: Exclusive Right To Sell
    • Listing terms: Cash,Conventional
    • Ownership: Land Lease

    Price history

    DateEventPrice
    3/15/2024Sold$580,000-3.2%$800/sqft
    Source: Bright MLS #DESU2053648 Report a problem
    2/15/2024Pending sale$599,000$826/sqft
    Source: Bright MLS #DESU2053648 Report a problem
    1/5/2024Listed for sale$599,000+12%$826/sqft
    Source: Bright MLS #DESU2053648 Report a problem
    1/28/2022Sold$535,000+2.9%$738/sqft
    Source: Bright MLS #DESU2012534 Report a problem
    1/8/2022Pending sale$519,900$717/sqft
    Source: Bright MLS #DESU2012534 Report a problem
    1/8/2022Listed for sale$519,900$717/sqft
    Source: Bright MLS #DESU2012534 Report a problem

    Public tax history

    Tax history is unavailable.

    Neighborhood: 19930

    Nearby schools

    GreatSchools rating
    Schools provided by the listing agent
    • District: Indian River

    Source: Bright MLS. This data may not be complete. We recommend contacting the local school district to confirm school assignments for this home.

    Get pre-qualified for a loan
    At Zillow Home Loans, we can pre-qualify you in as little as 5 minutes with no impact to your credit score.

    An equal housing lender. NMLS #10287.

    Sell for more on Zillow
    Get a Zillow Showcase℠ listing at no additional cost and you could sell for .
    $624,900
    2% more
    +$12,498
    With Zillow Showcase(estimated)
    $637,398