Skip main navigation
Sold for $620,000
  • $620,000

    603 Brandywine House Rd #603S, Bethany Beach, DE 19930

    1beds
    725sqft
    Condominium
    Built in 1972
    -- sqft lot
    $614,900 Zestimate®
    $855/sqft
    $1,610 Estimated rent

    Home value

    $614,900

    $566,000 - $664,000

    $1,610/mo

    Zestimate® history
    Loading
    Loading...

    Owner options

    List your home for rent

    $1,610/mo

    Rent Zestimate®

    Find your next renter with Zillow Rental Manager. Plus, with online applications, you can quickly screen prospective tenants – for free.

    Learn more

    $1,610/mo

    Rent Zestimate®

    Refinance and save

    $2,792/mo

    Est. payment

    Refinancing to a lower rate could help reduce your monthly payments and save thousands over the life of the loan.

    See today's rates

    $2,792/mo

    Est. payment

    Explore your selling options

    Work with a Zillow partner agent

    Leverage their expertise and Zillow's premium Showcase listings to get your home seen by more buyers.

    Get started

    List with your own agent

    Get your home in front of millions of buyers by listing it on Zillow.

    Learn how to do it

    Sell it yourself

    Take full control of how buyers see your home on Zillow by listing For Sale by Owner (FSBO).

    List your home

    What's special

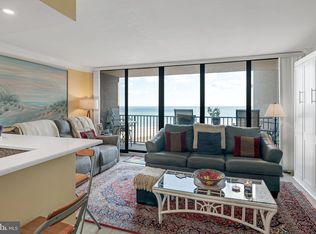
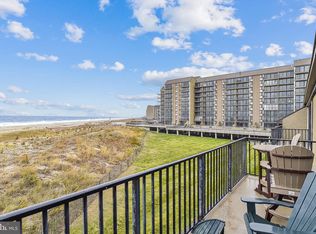
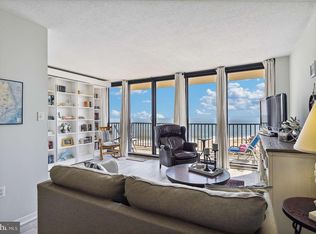
    Breathtaking ocean viewsOcean front condoWhite coastal style vanitiesRecessed lightingQuality window treatmentsCustom showerGranite countertops
    Welcome to 603 Brandywine House, a beautifully updated ocean front condo offering breathtaking ocean views. Located in Sea Colony, this property is a rare find with the added benefit of being offered "In Fee" (no ground rent). There are numerous key features included in this home. Both baths were thoughtfully updated with a full bath now located in the bedroom while the hall bath has been converted to a half bath-a much more practical change! Updates in both baths include white coastal style vanities with granite tops. a tile surround in the custom shower with pebble rock flooring, rain showerhead and a frameless shower glass door. The kitchen boasts white cabinetry, granite countertops, white flat-top range, recessed lighting, ceiling fan and a tray ceiling. Distressed look Coastal Porcelain tile flooring begins in the entry and continues through the hall, kitchen, dining area and half bath offering aesthetic appeal and durability. Custom touches include removal of all textured ceilings throughout the home, plus custom living room built- ins and quality window treatments, adding both style and comfort. "Move in Ready". Start enjoying the coastal lifestyle and all that Sea Colony has to offer.

    Zillow last checked:

    Listing updated:

    Listed by:

    Anna Meiklejohn 302-420-8597,

    Long & Foster Real Estate, Inc.,

    Co-Listing Agent: Tammy Hadder 302-249-2470,

    Long & Foster Real Estate, Inc.

    Bought with:

    DOUG THOMPSON, RA-0020825

    TANSEY WARNER

    Source: Bright MLS,MLS#: DESU2067436MLS Logo

    Facts & features

    Interior

    Bedrooms & bathrooms
    • Bedrooms: 1
    • Bathrooms: 2
    • Full bathrooms: 1
    • 1/2 bathrooms: 1
    • Main level bathrooms: 2
    • Main level bedrooms: 1
    Basement
    • Area: 0
    Heating
    • Forced Air, Electric
    Cooling
    • Central Air, Electric
    Appliances
    • Included: Dishwasher, Dryer, Exhaust Fan, Ice Maker, Microwave, Oven/Range - Electric, Refrigerator, Washer, Water Heater, Electric Water Heater
    • Laundry: Dryer In Unit, Washer In Unit, In Unit
    Features
    • Breakfast Area, Ceiling Fan(s), Combination Dining/Living, Entry Level Bedroom, Open Floorplan, Primary Bath(s), Recessed Lighting, Bathroom - Stall Shower, Built-in Features, Upgraded Countertops, Dry Wall
    • Flooring: Carpet, Ceramic Tile
    • Windows: Window Treatments
    • Has basement: No
    • Has fireplace: No
    Interior area
    • Total structure area: 725
    • Total interior livable area: 725 sqft
    • Finished area above ground: 725
    • Finished area below ground: 0

    Property

    Parking
    • Total spaces: 1
    • Parking features: Assigned, Parking Space Conveys, Parking Lot
    • Details: Assigned Parking
    Accessibility
    • Accessibility features: Accessible Elevator Installed, Doors - Swing In, Accessible Entrance
    Features
    • Levels: One
    • Stories: 1
    • Exterior features: Lighting, Balcony
    • Pool features: Community
    • Has view: Yes
    • View description: Ocean
    • Has water view: Yes
    • Water view: Ocean
    • Waterfront features: Sandy Beach, Oceanfront, Ocean
    • Body of water: Atlantic Ocean
    • Frontage length: Water Frontage Ft: 1
    Details
    • Additional structures: Above Grade, Below Grade
    • Parcel number: 13417.0056.01603S
    • Zoning: AR-1
    • Special conditions: Standard

    Construction

    Type & style
    • Home type: Condo
    • Architectural style: Contemporary
    • Property subtype: Condominium
    • Attached to another structure: Yes
    Materials
    • Concrete, Composition, Masonry
    • Roof: Metal
    Condition
    • New construction: No
    • Year built: 1972

    Utilities & green energy

    • Sewer: Public Sewer
    • Water: Public

    Community & neighborhood

    Community
    • Community features: Pool
    Location
    • Region: Bethany Beach
    • Subdivision: Sea Colony East

    HOA & financial

    Other fees
    • Condo and coop fee: $1,682 quarterly

    Other

    Other facts
    • Listing agreement: Exclusive Right To Sell
    • Ownership: Condominium

    Price history

    DateEventPrice
    9/5/2025Sold$620,000-3.9%$855/sqft
    Source: Bright MLS #DESU2067436 Report a problem
    7/19/2025Contingent$644,900$890/sqft
    Source: Bright MLS #DESU2067436 Report a problem
    3/4/2025Listed for sale$644,900$890/sqft
    Source: Bright MLS #DESU2067436 Report a problem
    2/28/2025Contingent$644,900$890/sqft
    Source: Bright MLS #DESU2067436 Report a problem
    2/13/2025Listed for sale$644,900$890/sqft
    Source: Bright MLS #DESU2067436 Report a problem
    11/15/2024Listing removed$644,900$890/sqft
    Source: Bright MLS #DESU2067436 Report a problem
    8/2/2024Listed for sale$644,900$890/sqft
    Source: Bright MLS #DESU2067436 Report a problem

    Public tax history

    Tax history is unavailable.

    Neighborhood: 19930

    Nearby schools

    GreatSchools rating
    Schools provided by the listing agent
    • District: Indian River

    Source: Bright MLS. This data may not be complete. We recommend contacting the local school district to confirm school assignments for this home.

    Get pre-qualified for a loan
    At Zillow Home Loans, we can pre-qualify you in as little as 5 minutes with no impact to your credit score.

    An equal housing lender. NMLS #10287.

    Sell for more on Zillow
    Get a Zillow Showcase℠ listing at no additional cost and you could sell for .
    $614,900
    2% more
    +$12,298
    With Zillow Showcase(estimated)
    $627,198