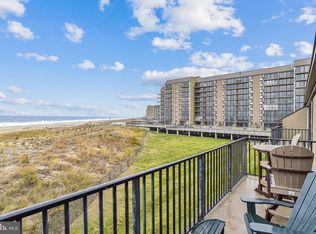
JUST IN > Seller to pay the buyer $6,000 new owner fee at closing! Paradise found in this meticulously renovated Sea Colony condo with approximately $250,000 in upgrades completed in 2024. This unbelievable furnished oceanfront condo offers a rare combination of modern comfort, thoughtful design, and move-in-ready convenience. The owners recreated much of the original floorplan, resulting in a stylish, highly functional residence with upgraded systems, expanded kitchen and baths, new flooring, improved lighting, enhanced storage, and carefully selected appliances and fixtures throughout. A full list of renovation details attached. Live the good life at Sea Colony, where you will find 1/2 mile of private beach, 34 tennis and pickleball cts (indoor/outdoor), 12 pools, 2 fitness centers, summer bonfires - and so much more.
For sale
Price cut: $38K (10/2)
$1,111,000
605 Brandywine House Rd, Bethany Beach, DE 19930
2beds
1,097sqft
Condominium
Built in 1973
-- sqft lot
$-- Zestimate®
$1,013/sqft
$1,135/mo HOA
What's special
New flooringStylish highly functional residenceFurnished oceanfront condoModern comfortThoughtful designMove-in-ready convenienceImproved lighting
- 106 days
- 420
- 19
Zillow last checked:
Listing updated:
Listed by:
Jenny Smith 302-245-7581,
Keller Williams Realty 3023600300
Source: Bright MLS,MLS#: DESU2116164
Facts & features
Interior
Bedrooms & bathrooms
- Bedrooms: 2
- Bathrooms: 2
- Full bathrooms: 2
- Main level bathrooms: 2
- Main level bedrooms: 2
Basement
- Area: 0
Heating
- Forced Air, Electric
Cooling
- Central Air, Electric
Appliances
- Included: Electric Water Heater
- Laundry: In Unit
Features
- Has basement: No
- Has fireplace: No
Interior area
- Total structure area: 1,097
- Total interior livable area: 1,097 sqft
- Finished area above ground: 1,097
- Finished area below ground: 0
Property
Parking
- Parking features: Parking Lot
Accessibility
- Accessibility features: Accessible Elevator Installed
Features
- Levels: One
- Stories: 1
- Exterior features: Private Beach, Tennis Court(s), Balcony
- Pool features: Community
- Has spa: Yes
- Spa features: Hot Tub
- Has view: Yes
- View description: Ocean
- Has water view: Yes
- Water view: Ocean
- Waterfront features: Oceanfront, Ocean
- Frontage length: Water Frontage Ft: 1
Details
- Additional structures: Above Grade, Below Grade
- Parcel number: 13417.0056.01605S
- Zoning: RESIDENTIAL
- Special conditions: Standard
Construction
Type & style
- Home type: Condo
- Architectural style: Coastal
- Property subtype: Condominium
- Attached to another structure: Yes
Materials
- Stone
Condition
- Excellent
- New construction: No
- Year built: 1973
Utilities & green energy
- Sewer: Public Sewer
- Water: Public
- Utilities for property: Cable
Community & HOA
Community
- Features: Pool
- Security: 24 Hour Security, Desk in Lobby
- Condo and coop fee: $2,545 quarterly
- Subdivision: Sea Colony East
HOA
- Has HOA: Yes
- Amenities included: Beach Access, Elevator(s), Fitness Center, Spa/Hot Tub, Indoor Pool, Pool, Sauna, Security, Tennis Court(s), Tot Lots/Playground, Water/Lake Privileges
- Services included: Cable TV, Common Area Maintenance, Internet, Management, Pool(s), Road Maintenance, Sauna, Snow Removal, Trash, Water
- HOA fee: $862 quarterly
Location
- Region: Bethany Beach
Financial & listing details
- Price per square foot: $1,013/sqft
- Tax assessed value: $758,300
- Annual tax amount: $1,620
- Date on market: 7/16/2026
- Listing agreement: Exclusive Right To Sell
- Listing terms: Cash,Conventional
- Ownership: Condominium
Estimated market value
Not available
Estimated sales range
Not available
Not available
Price history
| Date | Event | Price |
|---|---|---|
| 10/2/2026 | Price change | $1,111,000-3.3%$1,013/sqft |
Source:  Bright MLS #DESU2116164 Report a problem | ||
| 9/2/2026 | Price change | $1,149,000-4.2%$1,047/sqft |
Source: Bright MLS #DESU2116164 Report a problem | ||
| 7/16/2026 | Listed for sale | $1,199,000$1,093/sqft |
Source: Bright MLS #DESU2116164 Report a problem | ||
Public tax history
| Year | Property taxes | Tax assessment |
|---|---|---|
| 2025 | $1,620 +51% | $379,150 +1361.1% |
| 2024 | $1,073 +0.1% | $25,950 |
| 2023 | $1,072 +1.6% | $25,950 |
| 2022 | $1,055 +3.1% | $25,950 |
| 2021 | $1,023 +4.8% | $25,950 +10.7% |
| 2020 | $976 | $23,450 |
| 2019 | $976 +0.4% | $23,450 -9.6% |
| 2018 | $972 -1% | $25,950 |
| 2017 | $981 +12.6% | $25,950 |
| 2016 | $872 -5.5% | $25,950 |
| 2015 | $923 +1.5% | $25,950 |
| 2014 | $909 +11.2% | $25,950 |
| 2013 | $818 +3.2% | $25,950 |
| 2012 | $792 +0% | $25,950 |
| 2011 | $792 | $25,950 |
| 2010 | $792 +0.4% | $25,950 |
| 2009 | $789 | $25,950 |
| 2008 | -- | -- |
| 2007 | -- | -- |
| 2006 | -- | -- |
| 2005 | -- | -- |
| 2004 | -- | -- |
| 2003 | -- | -- |
| 2002 | -- | -- |
| 2001 | -- | -- |
Find assessor info on the county website
Monthly payment
Est. payment
Payment breakdown
Explore the cost of this home by adjusting the details. Changes won't be saved.Climate risks
Neighborhood: 19930
Nearby schools
Schools provided by the listing agent
- District: Indian River
Source: Bright MLS. This data may not be complete. We recommend contacting the local school district to confirm school assignments for this home.
- $975,0002 bd2 ba1k sqft2CB Brandywine House Rd #2CS, Bethany Beach, DE 19930Sold
- $628,1001 bd2 ba947 sqft908 S Brandywine House, Bethany Beach, DE 19930Off Market
- $832,0002 bd-- ba1k sqft504 Brandywine House Rd, Bethany Beach, DE 19930Off Market
- $685,0002 bd2 ba-- sqft506 Brandywine House Rd #506S, Bethany Beach, DE 19930Sold

Similar homes
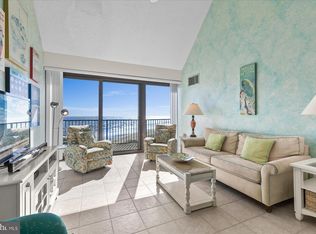
- $1,125,0002 bd2 ba1k sqftSea Colony Dover, Bethany Beach, DE 19930For Sale
 MLS ID #DESU2122020, LESLIE KOPP, Long & Foster Real Estate, Inc.. Bright MLS
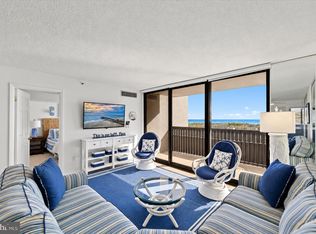
- $1,050,0003 bd2 ba1k sqftSea Colony Farragut, Bethany Beach, DE 19930For Sale
 MLS ID #DESU2122564, LESLIE KOPP, Long & Foster Real Estate, Inc.. Bright MLS
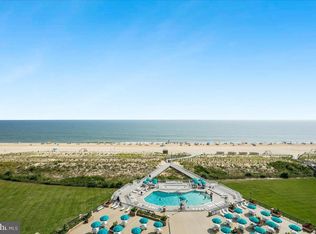
- $1,400,0002 bd2 ba1.2k sqftSea Colony Edgewater, Bethany Beach, DE 19930For Sale
 MLS ID #DESU2120462, AVA TANSEY, TANSEY WARNER. Bright MLS
- $625,0002 bd2 ba873 sqftSea Colony West Viii, Bethany Beach, DE 19930For Sale
 MLS ID #DESU2123130, Jenny Smith, Keller Williams Realty. Bright MLS
- $1,000,5002 bd2 ba1k sqftSea Colony Dover, Bethany Beach, DE 19930For SaleMLS ID #DESU2112832, Anna Meiklejohn, Long & Foster Real Estate, Inc.. Bright MLS
- $825,0002 bd3 ba821 sqftSea Colony Chesapeake, Bethany Beach, DE 19930For SaleMLS ID #DESU2119494, CHRISY TINGLE, Keller Williams Realty. Bright MLS
- $575,0002 bd2 ba1k sqftSea Colony Annapolis, Bethany Beach, DE 19930For SaleMLS ID #DESU2120444, DOUG THOMPSON, TANSEY WARNER. Bright MLS
- $1,075,0003 bd2 ba1k sqftSea Colony Georgetown, Bethany Beach, DE 19930For SaleMLS ID #DESU2103000, Phillip Knight, Northrop Realty. Bright MLS
- $589,0003 bd2 ba1k sqftSea Colony West Vi, Bethany Beach, DE 19930For SaleMLS ID #DESU2122982, LESLIE KOPP, Long & Foster Real Estate, Inc.. Bright MLS
- $659,0001 bd2 ba725 sqftSea Colony Dover, Bethany Beach, DE 19930For SaleMLS ID #DESU2120964, LESLIE KOPP, Long & Foster Real Estate, Inc.. Bright MLS
- $1,150,0004 bd3 ba1.6k sqftNone Available, Bethany Beach, DE 19930For SaleMLS ID #DESU2119918, CHARISSA JOACHIMOWSKI, WILGUS ASSOCIATES B. Bright MLS
- $600,0002 bd2 ba1.2k sqftNone Available, Bethany Beach, DE 19930For SaleMLS ID #DESU2121970, PAUL SICARI, Compass. Bright MLS
- $649,0001 bd2 ba725 sqftSea Colony Chesapeake, Bethany Beach, DE 19930For SaleMLS ID #DESU2120558, SUZANNE MACNAB, RE/MAX Coastal. Bright MLS
- $639,0001 bd2 ba725 sqftSea Colony Annapolis, Bethany Beach, DE 19930For SaleMLS ID #DESU2121994, LESLIE KOPP, Long & Foster Real Estate, Inc.. Bright MLS
- $649,0003 bd2 ba1.2k sqftSea Colony West Xiii, Bethany Beach, DE 19930For SaleMLS ID #DESU2121248, LESLIE KOPP, Long & Foster Real Estate, Inc.. Bright MLS
- $600,0003 bd2 ba1.3k sqftSea Colony West Xv, Bethany Beach, DE 19930For SaleMLS ID #DESU2121636, Allison Stine, Northrop Realty. Bright MLS
- $795,0003 bd2 ba960 sqftNone Available, Bethany Beach, DE 19930For SaleMLS ID #DESU2120262, LESLIE KOPP, Long & Foster Real Estate, Inc.. Bright MLS
- $789,0004 bd2 ba1.2k sqftNone Available, Bethany Beach, DE 19930For SaleMLS ID #DESU2121594, JOYCE HENDERSON, Coldwell Banker Realty. Bright MLS
- $610,0002 bd2 ba1.2k sqftNone Available, Bethany Beach, DE 19930For SaleMLS ID #DESU2122042, DOUG THOMPSON, TANSEY WARNER. Bright MLS
- $942,0003 bd2 ba1.2k sqftNone Available, Bethany Beach, DE 19930For SaleMLS ID #DESU2095946, DOUGLAS APPLING, SANDCASTLE REALTY INC. Bright MLS
