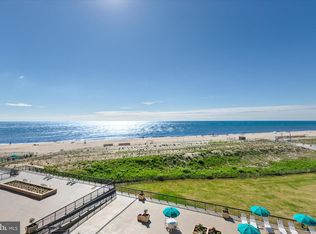
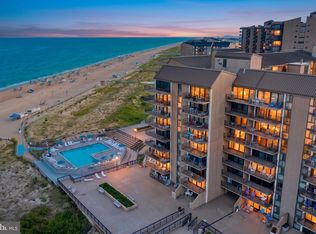
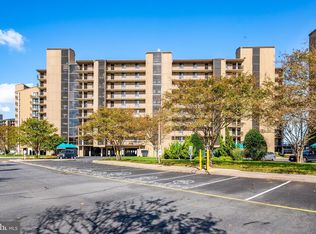
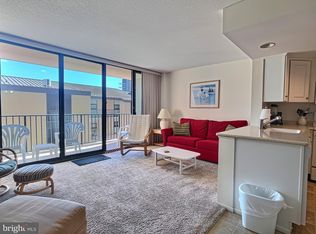
Wake up to the ocean and fall in love with Sea Colony! This beautifully maintained 1-bedroom, 1.5-bath Dover condo enjoys one of the community’s most desirable locations at the north end of the building, closest to the beach, with breathtaking ocean views and an expansive 18-foot balcony. Inside, enjoy a bright, coastal-inspired retreat featuring Coretec flooring, a floor-to-ceiling glass slider, Hunter Douglas blinds, plantation shutters, a crisp white kitchen, and stylish furnishings. Sold fully furnished and ready to enjoy from day one, this beach getaway has also proven to be a popular rental. Spend your days on Sea Colony’s private beach and enjoy an incredible array of resort-style amenities. With the Edgewater building next door, an indoor pool and fitness area are just steps away, along with nearby tennis courts and a playground. Downtown Bethany is an easy walk, or take Sea Colony’s tram and beach buses to Sea Colony West, home to a 17,000-square-foot fitness center with an indoor lap pool, two outdoor lap pools, the indoor Championship Tennis Center, and even more pools, tennis courts, sports, and activities. With 24/7 security, spectacular ocean views, and an exceptional location close to the beach and downtown Bethany, this condo offers effortless coastal living in one of the area’s most amenity-rich communities.
For sale
$659,000
403 Dover House Rd, Bethany Beach, DE 19930
1beds
725sqft
Condominium
Built in 1974
-- sqft lot
$614,000 Zestimate®
$909/sqft
$935/mo HOA
What's special
Two outdoor lap poolsIndoor championship tennis centerBright coastal-inspired retreatStylish furnishingsBreathtaking ocean viewsFloor-to-ceiling glass sliderPlantation shutters
- 37 days
- 486
- 19
Likely to sell faster than
Zillow last checked:
Listing updated:
Listed by:
LESLIE KOPP 302-541-5207,
Long & Foster Real Estate, Inc. (302) 539-9040,
Co-Listing Agent: Gail Phelan 302-233-4909,
Long & Foster Real Estate, Inc.
Source: Bright MLS,MLS#: DESU2120964
Facts & features
Interior
Bedrooms & bathrooms
- Bedrooms: 1
- Bathrooms: 2
- Full bathrooms: 1
- 1/2 bathrooms: 1
- Main level bathrooms: 2
- Main level bedrooms: 1
Basement
- Area: 0
Heating
- Forced Air, Electric
Cooling
- Central Air, Electric
Appliances
- Included: Microwave, Dishwasher, Disposal, Dryer, Oven, Oven/Range - Electric, Washer/Dryer Stacked, Water Heater, Electric Water Heater
- Laundry: In Unit
Features
- Bathroom - Tub Shower, Ceiling Fan(s), Combination Dining/Living, Combination Kitchen/Dining, Combination Kitchen/Living, Dining Area, Entry Level Bedroom, Family Room Off Kitchen, Flat, Open Floorplan, Kitchen - Galley, Primary Bath(s), Primary Bedroom - Ocean Front, Recessed Lighting, Dry Wall
- Flooring: Carpet, Ceramic Tile
- Doors: Insulated, Sliding Glass
- Windows: Insulated Windows, Screens, Sliding, Storm Window(s), Window Treatments
- Has basement: No
- Has fireplace: No
Interior area
- Total structure area: 725
- Total interior livable area: 725 sqft
- Finished area above ground: 725
- Finished area below ground: 0
Video & virtual tour
Property
Parking
- Total spaces: 2
- Parking features: Covered, Garage, Off Street
- Garage spaces: 1
Accessibility
- Accessibility features: Accessible Elevator Installed
Features
- Levels: One
- Stories: 1
- Exterior features: Extensive Hardscape, Lighting, Play Area, Play Equipment, Private Beach, Storage, Street Lights, Balcony
- Pool features: Community
- Has view: Yes
- View description: Ocean
- Has water view: Yes
- Water view: Ocean
- Waterfront features: Sandy Beach, Oceanfront, Ocean
- Body of water: Atlantic Ocean
- Frontage length: Water Frontage Ft: 2640
Lot
- Size: 7.01 Acres
Details
- Additional structures: Above Grade, Below Grade
- Parcel number: 13417.0056.02403S
- Lease amount: $2,000
- Zoning: RES
- Special conditions: Standard
Construction
Type & style
- Home type: Condo
- Architectural style: Coastal,Contemporary
- Property subtype: Condominium
- Attached to another structure: Yes
Materials
- Composition, Concrete
- Foundation: Pillar/Post/Pier
- Roof: Metal
Condition
- New construction: No
- Year built: 1974
Utilities & green energy
- Sewer: Public Sewer
- Water: Public
Community & HOA
Community
- Features: Pool
- Security: 24 Hour Security, Smoke Detector(s)
- Condo and coop fee: $1,943 quarterly
- Subdivision: Sea Colony East
HOA
- Has HOA: Yes
- Amenities included: Basketball Court, Beach Access, Beach Club, Cable TV, Elevator(s), Fitness Center, Spa/Hot Tub, Jogging Path, Picnic Area, Indoor Pool, Pool, Sauna, Security, Tennis Court(s), Tot Lots/Playground, Water/Lake Privileges
- Services included: Cable TV, Common Area Maintenance, Maintenance Structure, Insurance, Maintenance Grounds, Management, Pool(s), Reserve Funds, Road Maintenance, Sauna, Snow Removal, Trash
- HOA fee: $862 quarterly
Location
- Region: Bethany Beach
Financial & listing details
- Price per square foot: $909/sqft
- Tax assessed value: $524,100
- Annual tax amount: $1,115
- Date on market: 9/21/2026
- Listing agreement: Exclusive Right To Sell
- Listing terms: Cash,Conventional
- Ownership: Land Lease
- Total actual rent: 28000
Estimated market value
$614,000
$583,000 - $645,000
$1,354/mo
Price history
| Date | Event | Price |
|---|---|---|
| 9/21/2026 | Listed for sale | $659,000$909/sqft |
Source:  Bright MLS #DESU2120964 Report a problem | ||
Public tax history
| Year | Property taxes | Tax assessment |
|---|---|---|
| 2025 | $1,119 +39.2% | $262,050 +1247.3% |
| 2024 | $804 +0.1% | $19,450 |
| 2023 | $803 +1.6% | $19,450 |
| 2022 | $790 +3.1% | $19,450 |
| 2021 | $767 +4.8% | $19,450 |
| 2020 | $732 | $19,450 +8.4% |
| 2019 | $732 +0.4% | $17,950 -7.7% |
| 2018 | $728 -1.8% | $19,450 |
| 2017 | $742 +13.5% | $19,450 |
| 2016 | $653 -3% | $19,450 |
| 2015 | $674 +1.5% | $19,450 |
| 2014 | $663 -1.1% | $19,450 |
| 2013 | $671 +3.2% | $19,450 |
| 2012 | $650 +0.9% | $19,450 |
| 2011 | $644 | $19,450 |
| 2010 | $644 +0.4% | $19,450 |
| 2009 | $641 | $19,450 |
| 2008 | -- | -- |
| 2007 | -- | -- |
| 2006 | -- | -- |
| 2005 | -- | -- |
| 2004 | -- | -- |
| 2003 | -- | -- |
| 2002 | -- | -- |
| 2001 | -- | -- |
Find assessor info on the county website
Monthly payment
Est. payment
Payment breakdown
Explore the cost of this home by adjusting the details. Changes won't be saved.Climate risks
Neighborhood: 19930
Nearby schools
Schools provided by the listing agent
- District: Indian River
Source: Bright MLS. This data may not be complete. We recommend contacting the local school district to confirm school assignments for this home.
- $595,0001 bd2 ba739 sqft402 Dover House Rd HOUSE 402S, Bethany Beach, DE 19930Sold

- $579,3001 bd2 ba1k sqft602s Dover House, Bethany Beach, DE 19930Off Market
- $1,000,5002 bd2 ba1k sqft505 Dover House Rd, Bethany Beach, DE 19930For Sale
- $706,9001 bd2 ba725 sqft303 Dover #303, Bethany Beach, DE 19930Off Market
Similar homes
- $825,0002 bd3 ba821 sqftSea Colony Chesapeake, Bethany Beach, DE 19930For Sale
 MLS ID #DESU2119494, CHRISY TINGLE, Keller Williams Realty. Bright MLS
- $649,0001 bd2 ba725 sqftSea Colony Chesapeake, Bethany Beach, DE 19930For Sale
 MLS ID #DESU2120558, SUZANNE MACNAB, RE/MAX Coastal. Bright MLS
- $639,0001 bd2 ba725 sqftSea Colony Annapolis, Bethany Beach, DE 19930For Sale
 MLS ID #DESU2121994, LESLIE KOPP, Long & Foster Real Estate, Inc.. Bright MLS
- $479,0001 bd2 ba725 sqftSea Colony Brandywine, Bethany Beach, DE 19930For Sale
 MLS ID #DESU2121452, Anna Meiklejohn, Long & Foster Real Estate, Inc.. Bright MLS
- $450,0002 bd2 ba900 sqftSea Colony West Vii, Bethany Beach, DE 19930For SaleMLS ID #DESU2117916, LESLIE KOPP, Long & Foster Real Estate, Inc.. Bright MLS
- $795,0003 bd2 ba960 sqftNone Available, Bethany Beach, DE 19930For SaleMLS ID #DESU2120262, LESLIE KOPP, Long & Foster Real Estate, Inc.. Bright MLS
- $495,0002 bd2 ba950 sqftSea Colony West X, Bethany Beach, DE 19930For SaleMLS ID #DESU2089430, Anna Meiklejohn, Long & Foster Real Estate, Inc.. Bright MLS
- $710,0003 bd1 ba864 sqftNone Available, Bethany Beach, DE 19930For SaleMLS ID #DESU2084286, Judy Rhodes, Century 21 Home Team Realty. Bright MLS
- $435,0002 bd2 ba950 sqftSea Colony West X, Bethany Beach, DE 19930For SaleMLS ID #DESU2089244, TAMMY HADDER, Long & Foster Real Estate, Inc.. Bright MLS
- $549,9002 bd2 ba888 sqftSea Watch, Ocean City, MD 21842For SaleMLS ID #MDWO2042136, Ryan Haley, Atlantic Shores Sotheby's International Realty. Bright MLS
- $624,9002 bd2 ba888 sqftSea Watch, Ocean City, MD 21842For SaleMLS ID #MDWO2041018, Phillip Knight, Northrop Realty. Bright MLS
- $398,0003 bd3 ba420 sqftWaterside Properties, Frankford, DE 19945For SaleMLS ID #DESU2117504, Mitchell Donovan, Coldwell Banker Realty. Bright MLS
- $639,9002 bd2 ba1k sqftWaikiki, Ocean City, MD 21842For SaleMLS ID #MDWO2038118, rashmi Mundalmani, Patterson-Schwartz - Greenville. Bright MLS
- $449,5002 bd2 ba941 sqftNone Available, Bethany Beach, DE 19930For SaleMLS ID #DESU2107694, Lauren ALBERTI, Northrop Realty. Bright MLS
- $585,0002 bd2 ba1k sqftBraemar Towers, Ocean City, MD 21842For SaleMLS ID #MDWO2041560, Shannon Smith Hunt, Northrop Realty. Bright MLS
- $725,0002 bd2 ba1k sqftMarigot Beach, Ocean City, MD 21842For SaleMLS ID #MDWO2041552, Josh Royko, EXP Realty, LLC. Bright MLS
- $725,0002 bd2 ba1k sqftMarigot Beach, Ocean City, MD 21842For SaleMLS ID #MDWO2041556, Josh Royko, EXP Realty, LLC. Bright MLS
- $599,9003 bd2 ba1k sqftDune Mist Iii, Ocean City, MD 21842For SaleMLS ID #MDWO2037098, Jeremy McDonough, Mr. Lister Realty. Bright MLS
- $529,9002 bd2 ba908 sqftBraemar Towers, Ocean City, MD 21842For SaleMLS ID #MDWO2041574, Steven Diaz, Atlantic Shores Sotheby's International Realty. Bright MLS
