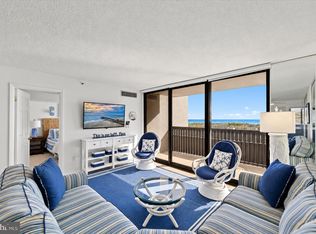
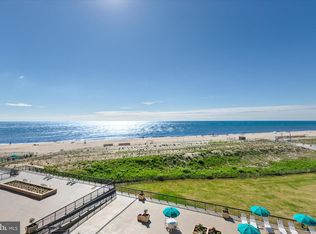
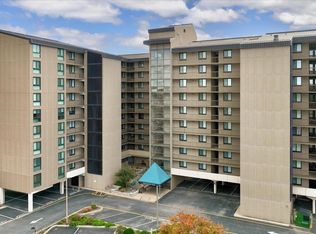
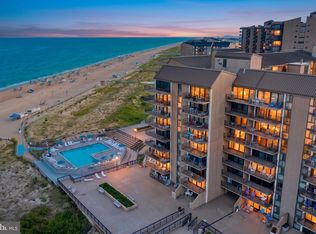
Spectacular Atlantic Ocean views will take your breath away from this rarely offered 2-bedroom, 2-full-bath penthouse in the highly sought-after Sea Colony East Dover House! Offering 1,097 square feet of coastal living, this beautiful condominium features vaulted ceilings, an open floor plan, and captivating southern exposure with sweeping views of the Atlantic coastline. The updated kitchen opens to the main living area and features a tray ceiling, recessed lighting, crisp white cabinetry, a deep sink, and updated appliances. Tile flooring enhances the main living areas, while Beachwood luxury vinyl plank flooring adds warmth and style to the bedrooms. The spacious oceanfront primary suite offers two queen beds and direct access to the balcony, creating an inviting retreat to relax and take in the breathtaking coastal scenery. The primary bath features upgraded tile flooring, an improved tub and shower, vanity, mirror, and lighting. The guest bedroom, furnished with two double beds, offers a generous closet and convenient access to the hall bath, which has been updated with a walk-in shower, tile flooring, vanity, mirror, and lighting. Additional improvements include updated oceanfront sliding glass doors and frames, an upgraded primary bedroom window, and a Trane HVAC system installed in 2022. Spend your days on Sea Colony’s private beach and enjoy an incredible array of resort-style amenities. With the Edgewater building next door, an indoor pool and fitness area are just steps away, along with nearby tennis courts and a playground. Downtown Bethany is an easy walk, or take Sea Colony’s tram and beach buses to Sea Colony West, home to a 17,000-square-foot fitness center with an indoor lap pool, two outdoor lap pools, the indoor Championship Tennis Center, and even more pools, tennis courts, sports, and activities. With 24/7 security, breathtaking ocean views, and an unbeatable location close to the beach and downtown Bethany, this penthouse offers the perfect combination of coastal comfort and Sea Colony’s renowned resort lifestyle.
For sale
$1,125,000
904 Dover House Rd, Bethany Beach, DE 19930
2beds
1,097sqft
Condominium
Built in 1974
-- sqft lot
$1,067,300 Zestimate®
$1,026/sqft
$1,345/mo HOA
What's special
Two outdoor lap poolsUpdated appliancesBreathtaking ocean viewsSpectacular atlantic ocean viewsCrisp white cabinetryVaulted ceilingsRecessed lighting
- 9 days
- 367
- 15
Zillow last checked:
Listing updated:
Listed by:
LESLIE KOPP 302-541-5207,
Long & Foster Real Estate, Inc. (302) 539-9040,
Co-Listing Agent: Gail Phelan 302-233-4909,
Long & Foster Real Estate, Inc.
Source: Bright MLS,MLS#: DESU2122020
Facts & features
Interior
Bedrooms & bathrooms
- Bedrooms: 2
- Bathrooms: 2
- Full bathrooms: 2
- Main level bathrooms: 2
- Main level bedrooms: 2
Basement
- Area: 0
Heating
- Forced Air, Electric
Cooling
- Central Air, Electric
Appliances
- Included: Microwave, Dishwasher, Disposal, Dryer, ENERGY STAR Qualified Washer, Oven/Range - Electric, Washer/Dryer Stacked, Water Heater, Electric Water Heater
- Laundry: Has Laundry, In Unit
Features
- Bathroom - Stall Shower, Bathroom - Tub Shower, Ceiling Fan(s), Combination Dining/Living, Combination Kitchen/Dining, Dining Area, Entry Level Bedroom, Family Room Off Kitchen, Flat, Open Floorplan, Kitchen - Galley, Pantry, Primary Bath(s), Primary Bedroom - Ocean Front, Recessed Lighting, 9'+ Ceilings, Cathedral Ceiling(s), Dry Wall, High Ceilings, Vaulted Ceiling(s)
- Flooring: Ceramic Tile, Luxury Vinyl
- Doors: Insulated, Sliding Glass, Storm Door(s)
- Windows: Insulated Windows, Screens, Sliding, Storm Window(s), Window Treatments
- Has basement: No
- Has fireplace: No
- Common walls with other units/homes: 2+ Common Walls,No One Above
Interior area
- Total structure area: 1,097
- Total interior livable area: 1,097 sqft
- Finished area above ground: 1,097
- Finished area below ground: 0
Video & virtual tour
Property
Parking
- Total spaces: 2
- Parking features: Lighted, Parking Space Conveys, Paved, Private, Off Street, Parking Lot
Accessibility
- Accessibility features: Accessible Elevator Installed, No Stairs
Features
- Levels: One
- Stories: 1
- Exterior features: Private Beach, Storage, Street Lights, Balcony
- Pool features: Community
- Has view: Yes
- View description: Ocean, Panoramic, Scenic Vista
- Has water view: Yes
- Water view: Ocean
- Waterfront features: Oceanfront, Ocean
- Body of water: Atlantic Ocean
- Frontage length: Water Frontage Ft: 2640
Details
- Additional structures: Above Grade, Below Grade
- Parcel number: 13417.0056.02904S
- Lease amount: $2,000
- Zoning: AR-1
- Special conditions: Standard
Construction
Type & style
- Home type: Condo
- Architectural style: Coastal,Contemporary
- Property subtype: Condominium
- Attached to another structure: Yes
Materials
- Concrete, Masonry
- Foundation: Pillar/Post/Pier
- Roof: Metal
Condition
- Excellent
- New construction: No
- Year built: 1974
Utilities & green energy
- Sewer: Public Sewer
- Water: Public
- Utilities for property: Cable Connected, Cable
Community & HOA
Community
- Features: Pool
- Security: Smoke Detector(s)
- Condo and coop fee: $3,174 quarterly
- Subdivision: Sea Colony East
HOA
- Has HOA: Yes
- Amenities included: Basketball Court, Beach Access, Beach Club, Cable TV, Elevator(s), Fitness Center, Spa/Hot Tub, Jogging Path, Picnic Area, Indoor Pool, Pool, Reserved/Assigned Parking, Sauna, Security, Tennis Court(s), Tot Lots/Playground, Water/Lake Privileges
- Services included: Cable TV, Common Area Maintenance, Maintenance Structure, Insurance, Maintenance Grounds, Management, Pool(s), Reserve Funds, Road Maintenance, Sauna, Snow Removal, Trash
- HOA fee: $862 quarterly
Location
- Region: Bethany Beach
Financial & listing details
- Price per square foot: $1,026/sqft
- Tax assessed value: $772,000
- Annual tax amount: $1,643
- Date on market: 10/21/2026
- Listing agreement: Exclusive Right To Sell
- Listing terms: Cash,Conventional
- Inclusions: Fully Furnished
- Ownership: Land Lease
- Road surface type: Paved
Estimated market value
$1,067,300
$1.01M - $1.12M
$1,579/mo
Price history
| Date | Event | Price |
|---|---|---|
| 10/21/2026 | Listed for sale | $1,125,000$1,026/sqft |
Source:  Bright MLS #DESU2122020 Report a problem | ||
Public tax history
| Year | Property taxes | Tax assessment |
|---|---|---|
| 2025 | $1,649 +37.5% | $386,000 +1231% |
| 2024 | $1,199 +0.1% | $29,000 |
| 2023 | $1,198 +1.6% | $29,000 +119.3% |
| 2022 | $1,178 +3.1% | $13,225 -50% |
| 2021 | $1,143 +14.4% | $26,450 |
| 2020 | $999 | $26,450 |
| 2019 | $999 -8.9% | $26,450 -8.8% |
| 2018 | $1,097 | $29,000 |
| 2017 | $1,097 +12.5% | $29,000 |
| 2016 | $974 -3% | $29,000 |
| 2015 | $1,004 +1.5% | $29,000 |
| 2014 | $989 -1.1% | $29,000 |
| 2013 | $1,000 +3.5% | $29,000 |
| 2012 | $966 +0.9% | $29,000 |
| 2011 | $957 | $29,000 |
| 2010 | $957 +0.4% | $29,000 |
| 2009 | $953 | $29,000 |
| 2008 | -- | -- |
| 2007 | -- | -- |
| 2006 | -- | -- |
| 2005 | -- | -- |
| 2004 | -- | -- |
| 2003 | -- | -- |
| 2002 | -- | -- |
| 2001 | -- | -- |
Find assessor info on the county website
Monthly payment
Est. payment
Payment breakdown
Explore the cost of this home by adjusting the details. Changes won't be saved.Climate risks
Neighborhood: 19930
Nearby schools
Schools provided by the listing agent
- District: Indian River
Source: Bright MLS. This data may not be complete. We recommend contacting the local school district to confirm school assignments for this home.
- $775,0002 bd2 ba-- sqft902 Dover House Rd #902S, Bethany Beach, DE 19930For Sale

- $1,030,0002 bd2 ba1k sqft604 Dover House Rd UNIT 604S, Bethany Beach, DE 19930Sold

- $544,2001 bd-- ba725 sqft808 Chesapeake House Rd, Bethany Beach, DE 19930Off Market
- $560,0001 bd2 ba725 sqft508 Dover House Rd #508S, Bethany Beach, DE 19930Sold

Similar homes
- $1,050,0003 bd2 ba1k sqftSea Colony Farragut, Bethany Beach, DE 19930For Sale
 MLS ID #DESU2122564, LESLIE KOPP, Long & Foster Real Estate, Inc.. Bright MLS
- $1,000,5002 bd2 ba1k sqftSea Colony Dover, Bethany Beach, DE 19930For Sale
 MLS ID #DESU2112832, Anna Meiklejohn, Long & Foster Real Estate, Inc.. Bright MLS
- $1,075,0003 bd2 ba1k sqftSea Colony Georgetown, Bethany Beach, DE 19930For Sale
 MLS ID #DESU2103000, Phillip Knight, Northrop Realty. Bright MLS
- $825,0002 bd3 ba821 sqftSea Colony Chesapeake, Bethany Beach, DE 19930For Sale
 MLS ID #DESU2119494, CHRISY TINGLE, Keller Williams Realty. Bright MLS
- $575,0002 bd2 ba1k sqftSea Colony Annapolis, Bethany Beach, DE 19930For SaleMLS ID #DESU2120444, DOUG THOMPSON, TANSEY WARNER. Bright MLS
- $589,0003 bd2 ba1k sqftSea Colony West Vi, Bethany Beach, DE 19930For SaleMLS ID #DESU2122982, LESLIE KOPP, Long & Foster Real Estate, Inc.. Bright MLS
- $1,150,0004 bd3 ba1.6k sqftNone Available, Bethany Beach, DE 19930For SaleMLS ID #DESU2119918, CHARISSA JOACHIMOWSKI, WILGUS ASSOCIATES B. Bright MLS
- $649,0001 bd2 ba725 sqftSea Colony Chesapeake, Bethany Beach, DE 19930For SaleMLS ID #DESU2120558, SUZANNE MACNAB, RE/MAX Coastal. Bright MLS
- $649,0003 bd2 ba1.2k sqftSea Colony West Xiii, Bethany Beach, DE 19930For SaleMLS ID #DESU2121248, LESLIE KOPP, Long & Foster Real Estate, Inc.. Bright MLS
- $789,0004 bd2 ba1.2k sqftNone Available, Bethany Beach, DE 19930For SaleMLS ID #DESU2121594, JOYCE HENDERSON, Coldwell Banker Realty. Bright MLS
- $795,0003 bd2 ba960 sqftNone Available, Bethany Beach, DE 19930For SaleMLS ID #DESU2120262, LESLIE KOPP, Long & Foster Real Estate, Inc.. Bright MLS
- $709,0003 bd2 ba1.2k sqftNone Available, Bethany Beach, DE 19930For SaleMLS ID #DESU2118700, BETH EVANS, Berkshire Hathaway HomeServices PenFed Realty. Bright MLS
- $610,0003 bd2 ba952 sqftAtlantic, Ocean City, MD 21842For SaleMLS ID #MDWO2042238, Annie Buxbaum, Northrop Realty. Bright MLS
- $629,9003 bd3 ba1.6k sqftNone Available, Bethany Beach, DE 19930For SaleMLS ID #DESU2115158, PAUL SICARI, Compass. Bright MLS
- $799,9003 bd2 ba1.2k sqftCamelot A, Ocean City, MD 21842For SaleMLS ID #MDWO2041342, Gregory Erdie, Berkshire Hathaway HomeServices PenFed Realty - OP. Bright MLS
- $925,0003 bd2 ba1.6k sqftNone Available, Ocean City, MD 21842For SaleMLS ID #MDWO2042032, Tom Ruch, Northrop Realty. Bright MLS
- $1,100,0003 bd2 ba1.5k sqftNone Available, Ocean City, MD 21842For SaleMLS ID #MDWO2041732, James Wilson, Coastal Life Realty Group LLC. Bright MLS
- $849,9003 bd2 ba1.4k sqftCapri, Ocean City, MD 21842For SaleMLS ID #MDWO2041510, Monica McNamara, Coldwell Banker Realty. Bright MLS
- $789,9002 bd2 ba1.2k sqftHigh Point North, Ocean City, MD 21842For SaleMLS ID #MDWO2041244, Monica McNamara, Coldwell Banker Realty. Bright MLS
