CHARMING DELAND DREAM HOME HAS IT ALL! Welcome to Fern Gardens at Heritage Estates, where neighbors are neighborly and quiet evening strolls are routine. Meticulously cared for, this bright 3 bedroom 2 bath brick beauty offers a versatile BONUS room with closet, making a perfect optional office, playroom, or additional bedroom. Enjoy a beautiful and functional kitchen, stainless steel appliances, generous prep space and comfy breakfast nook.Tastefully and comfortably designed, you will discover loads of natural light, plantation shutters adorning every window and commercial grade luxury vinyl floors flowing seamlessly throughout. The primary bedroom is a sanctuary, featuring blackout shutters, a spacious walk-in closet, linen closet, washroom, and a luxurious shower. Offering Florida living at its best with a fully screened lanai, serene views of the backyard pond and the privacy of a vinyl fence. You will find peace of mind with a whole home generator, wired-in alarm system, and a transferable termite bond. Indulge in the convenience of custom closets, reverse osmosis water system in the kitchen, rain gutters, in-wall pest system, and a tankless, on-demand gas water heater. The laundry room and mudroom add functionality, while the finished garage floors provide a polished touch to this already stunning property. This home features upgrades at every turn, including a state-of-the-art irrigation system and elegant finishes throughout. Located just minutes from award winning downtown DeLand and Stetson University. Don't miss the opportunity to make this your forever home! Schedule your showing today.
Sold for $370,000
$370,000
610 BRITTLE FERN AVENUE, DELAND, FL 32720
3beds
1,782sqft
Single Family Residence
Built in 2014
0.28 Acres Lot
$364,900 Zestimate®
$208/sqft
$2,279 Estimated rent
Home value
$364,900
$347,000 - $383,000
$2,279/mo
Zestimate® history
Owner options
List your home for rent
$2,279/mo
Rent Zestimate®
Find your next renter with Zillow Rental Manager. Plus, with online applications, you can quickly screen prospective tenants – for free.
$2,279/mo
Rent Zestimate®
Refinance and save
$2,640/mo
Est. payment
Refinancing to a lower rate could help reduce your monthly payments and save thousands over the life of the loan.
$2,640/mo
Est. payment
Explore your selling options
Work with a Zillow partner agent
Leverage their expertise and Zillow's premium Showcase listings to get your home seen by more buyers.
Get startedList with your own agent
Get your home in front of millions of buyers by listing it on Zillow.
Learn how to do itSell it yourself
Take full control of how buyers see your home on Zillow by listing For Sale by Owner (FSBO).
List your homeWhat's special
Backyard pondGenerous prep spaceVersatile bonus roomFinished garage floorsLaundry roomSerene viewsWhole home generator
Zillow last checked:
Listing updated:
Listed by:
Amanda Quinn 352-552-2618,
SWANN REAL ESTATE INC 386-738-3688,
Susan Turnbull 386-748-6074,
SWANN REAL ESTATE INC
Bought with:
Non-Member Agent
STELLAR NON-MEMBER OFFICE
Source: Stellar MLS,MLS#: V4935100 Originating MLS: West Volusia
Originating MLS: West Volusia
Facts & features
Interior
Bedrooms & bathrooms
- Bedrooms: 3
- Bathrooms: 2
- Full bathrooms: 2
Rooms
- Room types: Bonus Room
Primary bedroom
- Features: Ceiling Fan(s), En Suite Bathroom, Shower No Tub, Water Closet/Priv Toilet, Walk-In Closet(s)
- Level: First
- Dimensions: 15x12
Bedroom 2
- Features: Ceiling Fan(s), Built-in Closet
- Level: First
- Dimensions: 12x12
Bedroom 3
- Features: Ceiling Fan(s), Built-in Closet
- Level: First
- Dimensions: 10x12
Bonus room
- Features: Built-in Closet
- Level: First
- Dimensions: 12x12
Kitchen
- Features: Pantry
- Level: First
- Dimensions: 15x11
Living room
- Features: Ceiling Fan(s)
- Level: First
- Dimensions: 17x13
Heating
- Natural Gas
Cooling
- Central Air
Appliances
- Included: Dishwasher, Disposal, Exhaust Fan, Ice Maker, Kitchen Reverse Osmosis System, Microwave, Range, Refrigerator
- Laundry: Inside, Laundry Room
Features
- Ceiling Fan(s), High Ceilings, In Wall Pest System, Open Floorplan, Primary Bedroom Main Floor, Split Bedroom, Thermostat, Walk-In Closet(s)
- Flooring: Luxury Vinyl
- Windows: Shutters, Window Treatments
- Has fireplace: No
Interior area
- Total structure area: 2,364
- Total interior livable area: 1,782 sqft
Property
Parking
- Total spaces: 2
- Parking features: Garage - Attached
- Attached garage spaces: 2
Features
- Levels: One
- Stories: 1
- Exterior features: Irrigation System, Lighting, Private Mailbox, Rain Gutters, Sidewalk
- Fencing: Vinyl
- Has view: Yes
- View description: Pond
- Has water view: Yes
- Water view: Pond
- Waterfront features: Pond, Pond Access
Lot
- Size: 0.28 Acres
- Dimensions: 100 x 120
Details
- Parcel number: 700711000850
- Zoning: RESI
- Special conditions: None
Construction
Type & style
- Home type: SingleFamily
- Property subtype: Single Family Residence
Materials
- Brick
- Foundation: Slab
- Roof: Shingle
Condition
- New construction: No
- Year built: 2014
Utilities & green energy
- Sewer: Public Sewer
- Water: Public
- Utilities for property: BB/HS Internet Available, Cable Available, Cable Connected, Electricity Available, Electricity Connected, Natural Gas Available, Natural Gas Connected, Public, Sewer Available, Sewer Connected, Street Lights, Water Available, Water Connected
Community & HOA
Community
- Security: Security System, Smoke Detector(s)
- Pet fee: $0 monthly
- Subdivision: FERN GARDEN ESTATES
HOA
- Has HOA: Yes
- HOA fee: $63 monthly
- HOA name: Sentry Managment/Tiffany
- HOA phone: 386-423-7796
Location
- Region: Deland
Financial & listing details
- Price per square foot: $208/sqft
- Tax assessed value: $314,684
- Annual tax amount: $2,141
- Date on market: 3/14/2024
- Cumulative days on market: 8 days
- Listing terms: Cash,Conventional,FHA,VA Loan
- Ownership: Fee Simple
- Total actual rent: 0
- Electric utility on property: Yes
- Road surface type: Asphalt
Price history
| Date | Event | Price |
|---|---|---|
| 4/24/2024 | Sold | $370,000-2.6%$208/sqft |
Source:  Stellar MLS #V4935100 Report a problem Stellar MLS #V4935100 Report a problem | ||
| 3/22/2024 | Pending sale | $379,900$213/sqft |
Source: Stellar MLS #V4935100 Report a problem | ||
| 3/14/2024 | Listed for sale | $379,900+100.5%$213/sqft |
Source: Stellar MLS #V4935100 Report a problem | ||
| 9/12/2014 | Sold | $189,500$106/sqft |
Source: Public Record Report a problem | ||
Public tax history
| Year | Property taxes | Tax assessment |
|---|---|---|
| 2025 | $5,736 +162.1% | $314,684 +94.6% |
| 2024 | $2,189 +2.2% | $161,676 +3% |
| 2023 | $2,141 +2.4% | $156,967 +3% |
| 2022 | $2,092 | $152,395 +3% |
| 2021 | -- | $147,956 +1.4% |
| 2020 | $2,124 | $145,913 +2.3% |
| 2019 | $2,124 -1.3% | $142,632 +1.9% |
| 2018 | $2,152 -1.4% | $139,973 +2.1% |
| 2017 | $2,182 -0.5% | $137,094 +2.1% |
| 2016 | $2,194 +4.1% | $134,274 +0.7% |
| 2015 | $2,107 +476.7% | $133,341 +760.3% |
| 2014 | $365 | $15,500 -55.1% |
| 2009 | -- | $34,500 -42.5% |
| 2007 | -- | $60,000 +50% |
| 2006 | -- | $40,000 |
Find assessor info on the county website
Neighborhood: 32720
Nearby homes
- $361,1004 bd2 ba1.8k sqft608 Brittle Fern Ave, Deland, FL 32720Off Market
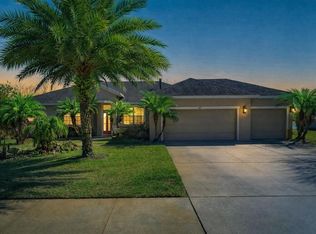
- $380,0003 bd2 ba2k sqft611 Curly Fern Ln, Deland, FL 32720Sold
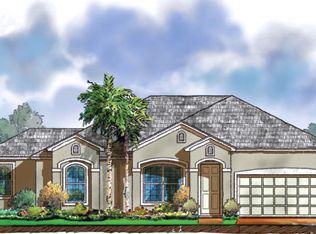
- $360,0004 bd2 ba1.8k sqft609 Curly Fern Ln, Deland, FL 32720Off Market
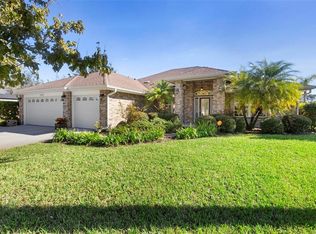
- $468,0004 bd3 ba2.2k sqft701 Felt Fern Ln, Deland, FL 32720Sold
- $386,5004 bd-- ba2.2k sqft607 Curly Fern Ln, Deland, FL 32720Off Market
- $424,6004 bd2 ba1.9k sqft700 Felt Fern Ln, Deland, FL 32720Off Market
- $472,7004 bd3 ba2.2k sqft606 Brittle Fern Ave, Deland, FL 32720Off Market
- $398,6004 bd2 ba2.2k sqft610 Curly Fern Ln, Deland, FL 32720Off Market
Nearby schools
GreatSchools rating
- 7/10Citrus Grove ElementaryGrades: K-5Distance: 0.4 mi
- 5/10Southwestern Middle SchoolGrades: 6-8Distance: 2.2 mi
- 6/10Deland High SchoolGrades: PK,9-12Distance: 2.7 mi
Get a cash offer in 3 minutes
Find out how much your home could sell for in as little as 3 minutes with a no-obligation cash offer.
Estimated market value
$364,900
Get a cash offer in 3 minutes
Find out how much your home could sell for in as little as 3 minutes with a no-obligation cash offer.
Estimated market value
$364,900
- Florida
- Volusia County
- Deland
- 32720
- 610 BRITTLE FERN AVENUE
Nearby cities
Nearby zip codes
Other Deland Topics
