Virtually Staged. One or more photo(s) in this listing have been virtually staged. Built in 2014, this beautifully maintained home offers 2003 square feet of air-conditioned living space and durable concrete block construction. Situated on an oversized corner lot, the property is surrounded by lush, well-maintained landscaping and offers peaceful views of two nearby lakes from the expansive 19' x 11' screened lanai, perfect for relaxing or entertaining. Inside, the home features white tile and luxury vinyl flooring throughout, creating a bright and modern feel. The open-concept great room includes custom wall sconces, a designer ceiling fan, and built-in surround sound speakers. Upgraded glass French doors provide a seamless transition to the lanai, replacing the original sliding doors for a more refined look. The gourmet kitchen features granite countertops, stainless steel appliances, natural gas range, custom cabinetry, updated hood system, movable island, breakfast bar, and a dedicated coffee station nook. Elegant Swarovski crystal chandeliers add a touch of sophistication to the dining room, office, and breakfast area. Designed with a split floor plan for privacy, the spacious primary suite (23' x 14') offers a tray ceiling, custom fan, and dual closets. The en-suite bathroom includes dual granite vanities, walk-in shower, private water closet, and generous storage space. Two additional guest bedrooms share a well-appointed bathroom featuring a granite vanity, Toto toilet, and full bathtub. Additional features include indoor laundry room with extensive cabinetry and newer front loading washer and dryer, a 3-car garage (672 sq ft), gas tankless water heater, gas HVAC system, private well irrigation system, and window blinds throughout. Located in Fern Garden Estates in DeLand, this home offers a peaceful suburban setting with convenient access to shopping, dining, and recreation. Nearby attractions include historic Downtown DeLand, known for boutique shopping, local restaurants, and cultural events, as well as several parks and outdoor recreation areas. Only 10 minutes to Stetson University and 5 minutes from the SunRail! The neighborhood also provides easy access to major roadways for commuting. Within 0.5 Miles from Citrus Grove Elementary and less than 2.5 miles from all other local grade schools. This exceptional property combines comfort, style, and convenience in one of DeLand’s desirable communities.
Sold for $380,000
$380,000
611 CURLY FERN LANE, DELAND, FL 32720
3beds
2,003sqft
Single Family Residence
Built in 2014
0.31 Acres Lot
$379,900 Zestimate®
$190/sqft
$2,285 Estimated rent
Home value
$379,900
$350,000 - $410,000
$2,285/mo
Zestimate® history
Owner options
List your home for rent
$2,285/mo
Rent Zestimate®
Find your next renter with Zillow Rental Manager. Plus, with online applications, you can quickly screen prospective tenants – for free.
$2,285/mo
Rent Zestimate®
Refinance and save
$2,683/mo
Est. payment
Refinancing to a lower rate could help reduce your monthly payments and save thousands over the life of the loan.
$2,683/mo
Est. payment
Explore your selling options
Work with a Zillow partner agent
Leverage their expertise and Zillow's premium Showcase listings to get your home seen by more buyers.
Get startedList with your own agent
Get your home in front of millions of buyers by listing it on Zillow.
Learn how to do itSell it yourself
Take full control of how buyers see your home on Zillow by listing For Sale by Owner (FSBO).
List your homeWhat's special
Built-in surround sound speakersMovable islandBreakfast barEn-suite bathroomWell-appointed bathroomGranite countertopsDual granite vanities
Zillow last checked:
Listing updated:
Listed by:
Craig Finzel 407-808-2990,
ATRIUM REALTY, LLC 833-919-1190,
Alexa Coluccio 615-681-6407,
ATRIUM REALTY, LLC
Bought with:
Craig Finzel, 3450338
ATRIUM REALTY, LLC
Alexa Coluccio, 3425234
ATRIUM REALTY, LLC
Source: Stellar MLS,MLS#: O6387838 Originating MLS: Orlando Regional
Originating MLS: Orlando Regional
Facts & features
Interior
Bedrooms & bathrooms
- Bedrooms: 3
- Bathrooms: 2
- Full bathrooms: 2
Primary bedroom
- Features: Walk-In Closet(s)
- Level: First
- Area: 322 Square Feet
- Dimensions: 23x14
Bedroom 2
- Features: Built-in Closet
- Level: First
- Area: 156 Square Feet
- Dimensions: 13x12
Bedroom 3
- Features: Built-in Closet
- Level: First
- Area: 156 Square Feet
- Dimensions: 13x12
Balcony porch lanai
- Level: First
- Area: 220 Square Feet
- Dimensions: 20x11
Dining room
- Level: First
- Area: 120 Square Feet
- Dimensions: 12x10
Great room
- Level: First
- Area: 374 Square Feet
- Dimensions: 22x17
Kitchen
- Level: First
- Area: 238 Square Feet
- Dimensions: 17x14
Laundry
- Level: First
- Area: 48 Square Feet
- Dimensions: 8x6
Office
- Level: First
- Area: 120 Square Feet
- Dimensions: 12x10
Heating
- Central
Cooling
- Central Air, Other
Appliances
- Included: Dishwasher, Disposal, Dryer, Microwave, Range, Refrigerator, Tankless Water Heater, Washer
- Laundry: Gas Dryer Hookup, Washer Hookup
Features
- Cathedral Ceiling(s), Ceiling Fan(s), Crown Molding, Open Floorplan, Split Bedroom, Walk-In Closet(s)
- Flooring: Ceramic Tile, Vinyl
- Has fireplace: No
Interior area
- Total structure area: 2,917
- Total interior livable area: 2,003 sqft
Property
Parking
- Total spaces: 3
- Parking features: Garage Door Opener
- Attached garage spaces: 3
Features
- Levels: One
- Stories: 1
- Patio & porch: Rear Porch, Screened
- Exterior features: Irrigation System
- Has view: Yes
- View description: Water, Pond
- Has water view: Yes
- Water view: Water,Pond
Lot
- Size: 0.31 Acres
- Dimensions: 113 x 120
- Features: Corner Lot
Details
- Parcel number: 17300711000860
- Zoning: R
- Special conditions: None
Construction
Type & style
- Home type: SingleFamily
- Architectural style: Traditional
- Property subtype: Single Family Residence
Materials
- Block, Stucco
- Foundation: Slab
- Roof: Shingle
Condition
- New construction: No
- Year built: 2014
Utilities & green energy
- Sewer: Public Sewer
- Water: Public
- Utilities for property: Cable Available, Electricity Available, Electricity Connected, Natural Gas Available, Natural Gas Connected, Sewer Available, Sewer Connected, Water Available, Water Connected
Community & HOA
Community
- Features: Sidewalks
- Security: Smoke Detector(s)
- Pet fee: $0 monthly
- Subdivision: FERN GARDEN ESTATES
HOA
- Has HOA: Yes
- Services included: Maintenance Grounds
- HOA fee: $63 monthly
- HOA name: Tiffany Smith
- HOA phone: 386-423-7796
Location
- Region: Deland
Financial & listing details
- Price per square foot: $190/sqft
- Tax assessed value: $329,843
- Annual tax amount: $3,472
- Date on market: 3/5/2026
- Cumulative days on market: 74 days
- Listing terms: Cash,Conventional,FHA
- Ownership: Fee Simple
- Total actual rent: 0
- Electric utility on property: Yes
- Road surface type: Asphalt
Price history
| Date | Event | Price |
|---|---|---|
| 6/11/2026 | Sold | $380,000-5%$190/sqft |
Source:  Stellar MLS #O6387838 Report a problem Stellar MLS #O6387838 Report a problem | ||
| 5/20/2026 | Pending sale | $399,999$200/sqft |
Source: Stellar MLS #O6387838 Report a problem | ||
| 3/22/2026 | Price change | $399,999-7%$200/sqft |
Source: Stellar MLS #O6387838 Report a problem | ||
| 3/6/2026 | Listed for sale | $429,900-2.3%$215/sqft |
Source: Stellar MLS #O6387838 Report a problem | ||
| 11/13/2025 | Listing removed | $439,900$220/sqft |
Source:  DBAMLS #1213326 Report a problem DBAMLS #1213326 Report a problem | ||
| 9/20/2025 | Price change | $439,900-2.2%$220/sqft |
Source: DBAMLS #1213326 Report a problem | ||
| 5/13/2025 | Listed for sale | $450,000+140.6%$225/sqft |
Source: DBAMLS #1213326 Report a problem | ||
| 12/28/2014 | Sold | $187,000$93/sqft |
Source: Stellar MLS #O5191299 Report a problem | ||
| 9/29/2014 | Sold | $187,000$93/sqft |
Source: Public Record Report a problem | ||
Public tax history
| Year | Property taxes | Tax assessment |
|---|---|---|
| 2025 | $3,544 +4.8% | $264,590 +6% |
| 2024 | $3,382 +5.1% | $249,629 +7.2% |
| 2023 | $3,217 -3.9% | $232,920 +7.1% |
| 2022 | $3,348 | $217,555 +6.9% |
| 2021 | -- | $203,418 +4.4% |
| 2020 | $3,028 | $194,791 +4.6% |
| 2019 | $3,028 +1.5% | $186,158 +3.6% |
| 2018 | $2,984 +0.7% | $179,615 +2.4% |
| 2017 | $2,962 -0.3% | $175,382 +6.1% |
| 2016 | $2,970 +9.8% | $165,349 +3.5% |
| 2015 | $2,706 +766% | $159,771 +1041.2% |
| 2014 | $312 | $14,000 +24.4% |
| 2013 | -- | $11,250 -22.4% |
| 2012 | -- | $14,500 -6.5% |
| 2011 | -- | $15,500 -48.3% |
| 2010 | -- | $30,000 -13% |
| 2009 | -- | $34,500 -42.5% |
| 2007 | -- | $60,000 +50% |
| 2006 | -- | $40,000 |
Find assessor info on the county website
Neighborhood: 32720
Nearby homes
- $361,8004 bd2 ba1.8k sqft609 Curly Fern Ln, Deland, FL 32720Off Market
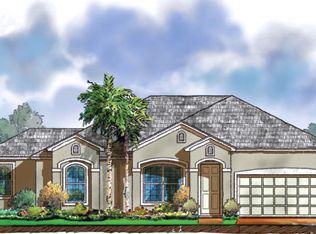
- $370,0003 bd2 ba1.7k sqft610 Brittle Fern Ave, Deland, FL 32720Sold

- $424,0004 bd2 ba1.9k sqft700 Felt Fern Ln, Deland, FL 32720Off Market
- $398,8004 bd2 ba2.2k sqft610 Curly Fern Ln, Deland, FL 32720Off Market
- $505,0004 bd3 ba2.8k sqft608 Curly Fern Ln, Deland, FL 32720Sold
- $390,9004 bd-- ba2.2k sqft607 Curly Fern Ln, Deland, FL 32720Off Market
- $468,0004 bd3 ba2.2k sqft701 Felt Fern Ln, Deland, FL 32720Sold
- $360,7004 bd2 ba1.8k sqft608 Brittle Fern Ave, Deland, FL 32720Off Market
Nearby schools
GreatSchools rating
- 7/10Citrus Grove ElementaryGrades: K-5Distance: 0.4 mi
- 5/10Southwestern Middle SchoolGrades: 6-8Distance: 2.2 mi
- 6/10Deland High SchoolGrades: PK,9-12Distance: 2.7 mi
Schools provided by the listing agent
- Elementary: Citrus Grove Elementary
- Middle: Southwestern Middle
- High: Deland High
Source: Stellar MLS. This data may not be complete. We recommend contacting the local school district to confirm school assignments for this home.
Get a cash offer in 3 minutes
Find out how much your home could sell for in as little as 3 minutes with a no-obligation cash offer.
Estimated market value
$379,900
Get a cash offer in 3 minutes
Find out how much your home could sell for in as little as 3 minutes with a no-obligation cash offer.
Estimated market value
$379,900
- Florida
- Volusia County
- Deland
- 32720
- 611 CURLY FERN LANE
Nearby cities
Nearby zip codes
Other Deland Topics
