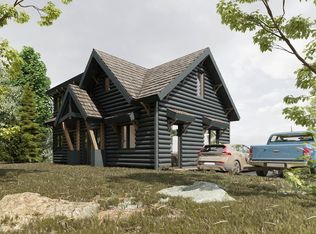
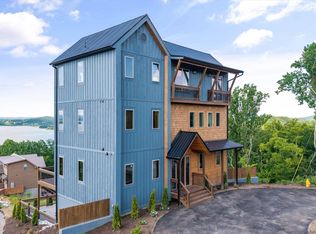
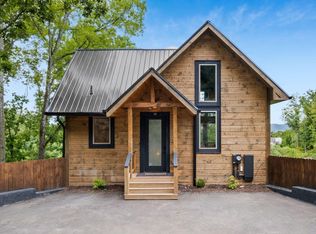
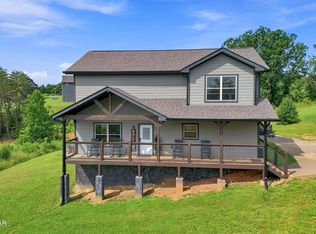
Tucked into a peaceful Douglas Lake community, 610 Butterfly Way offers the perfect blend of cozy cabin charm and modern comfort. This newly built 2-bedroom, 3-bath retreat with a loft used as additional sleeping quarters (functioning as a third bedroom) features over 2,500 sq ft of thoughtfully designed living space. Warm wood-paneled interiors create that classic cabin vibe, while the bright, open main level makes everyday living and entertaining feel effortless.
The walk-out basement is a true showstopper, featuring a private indoor pool room for year-round enjoyment, along with a game room and arcade that guests will love. Outside, unwind around the fire pit or take in breathtaking sunset views over Douglas Lake, with a convenient walking trail nearby leading straight to the shoreline. Residents enjoy access to a community dock and beach, plus nearby marinas and boat launches for easy days on the water.
Located just minutes from the shops and restaurants of Sevierville—and a short drive to Pigeon Forge and Gatlinburg—this property shines as both a relaxing personal getaway and a high-performing short-term rental opportunity, offering lake living, Smoky Mountain adventure, and all-season fun in one incredible package.
Active
Price cut: $59.1K (6/24)
$779,900
610 Butterfly Hill Way, Sevierville, TN 37876
2beds
2,507sqft
Single Family Residence
Built in 2022
435 Square Feet Lot
$-- Zestimate®
$311/sqft
$125/mo HOA
What's special
- 200 days
- 105
- 3
Zillow last checked:
Listing updated:
Listed by:
Gabriel Lowry 928-533-6881,
Keller Williams Realty 865-694-5904
Source: East Tennessee Realtors,MLS#: 1328920
Facts & features
Interior
Bedrooms & bathrooms
- Bedrooms: 2
- Bathrooms: 4
- Full bathrooms: 3
- 1/2 bathrooms: 1
Rooms
- Room types: Bonus Room
Heating
- Central, Electric
Cooling
- Central Air, Ceiling Fan(s)
Appliances
- Included: Dishwasher, Dryer, Microwave, Range, Refrigerator, Washer
Features
- Cathedral Ceiling(s), Kitchen Island, Eat-in Kitchen, Bonus Room
- Flooring: Vinyl
- Basement: Crawl Space,Finished
- Number of fireplaces: 1
- Fireplace features: Electric
Interior area
- Total structure area: 2,507
- Total interior livable area: 2,507 sqft
Property
Parking
- Parking features: None
Features
- Has view: Yes
- View description: Mountain(s)
- Has water view: Yes
Lot
- Size: 435 Square Feet
- Features: Other, Cul-De-Sac
Details
- Parcel number: 096H A 05800 000
Construction
Type & style
- Home type: SingleFamily
- Architectural style: Cabin,Contemporary,Chalet
- Property subtype: Single Family Residence
Materials
- Wood Siding, Frame
Condition
- Year built: 2022
Utilities & green energy
- Sewer: Other
- Water: Public
Community & HOA
Community
- Security: Smoke Detector(s)
- Subdivision: Lake Haven Cabins Phase 2
HOA
- Has HOA: Yes
- HOA fee: $1,500 annually
Location
- Region: Sevierville
Financial & listing details
- Price per square foot: $311/sqft
- Date on market: 2/10/2026
- Listing terms: New Loan,Cash,Conventional
Estimated market value
Not available
Estimated sales range
Not available
Not available
Price history
| Date | Event | Price |
|---|---|---|
| 6/24/2026 | Price change | $779,900-7%$311/sqft |
Source:  East Tennessee Realtors #1328920 Report a problem East Tennessee Realtors #1328920 Report a problem | ||
| 5/18/2026 | Price change | $839,000-3%$335/sqft |
Source: East Tennessee Realtors #1328920 Report a problem | ||
| 2/10/2026 | Listed for sale | $865,000-1.1%$345/sqft |
Source: East Tennessee Realtors #1328920 Report a problem | ||
| 12/17/2025 | Listing removed | $875,000$349/sqft |
Source: East Tennessee Realtors #1303455 Report a problem | ||
| 9/29/2025 | Price change | $875,000-2.7%$349/sqft |
Source: East Tennessee Realtors #1303455 Report a problem | ||
| 8/25/2025 | Price change | $899,000-4.4%$359/sqft |
Source:  GSMAR, GSMMLS #306367 Report a problem GSMAR, GSMMLS #306367 Report a problem | ||
| 5/8/2025 | Listed for sale | $939,900$375/sqft |
Source: GSMAR, GSMMLS #306367 Report a problem | ||
Public tax history
Tax history is unavailable.
Monthly payment
Est. payment
Payment breakdown
Explore the cost of this home by adjusting the details. Changes won't be saved.Climate risks
Neighborhood: 37876
Nearby schools
Schools provided by the listing agent
- High: Jefferson County
Source: East Tennessee Realtors. This data may not be complete. We recommend contacting the local school district to confirm school assignments for this home.

Similar homes
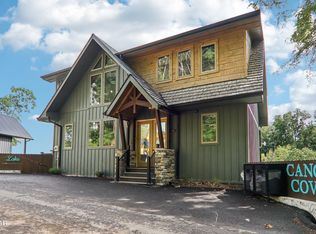
- $899,9003 bd4 ba2.6k sqft134 Jolene Way, Sevierville, TN 37876For Sale
 MLS ID #3304379, Terri. RealTracs MLS as distributed by MLS GRID
 - $699,0003 bd5 ba3.4k sqft2022 Oakmont Dr, Sevierville, TN 37876For Sale
 MLS ID #3523724, Rasa Baldino. RealTracs MLS as distributed by MLS GRID
 - $735,0003 bd3 ba2.1k sqft315 Paul Lafollette Way, Sevierville, TN 37876For Sale
 MLS ID #3510735, Wayde Hall. RealTracs MLS as distributed by MLS GRID
 - $599,9002 bd3 ba2k sqft353 Oak Lake Dr, Sevierville, TN 37876For Sale
 MLS ID #3521077, Irena McCoy. RealTracs MLS as distributed by MLS GRID
 - $745,0003 bd3 ba2.2k sqft310 Paul Lafollette Way, Sevierville, TN 37876Active
 MLS ID #1327383, Mary Beth Whitaker, MG Rise Real Estate Group. East Tennessee Realtors
 - $780,0003 bd4 ba2.6k sqft2053 Eagle Feather Dr, Sevierville, TN 37876For SaleMLS ID #3520659, Alex Hall. RealTracs MLS as distributed by MLS GRID
- $799,9002 bd4 ba2.2k sqft1615 Bear Valley Rd, Sevierville, TN 37876For SaleMLS ID #3510706, Karen De Amorim. RealTracs MLS as distributed by MLS GRID
- $800,0004 bd5 ba2.3k sqft2906 Joyner Hills Ln, Sevierville, TN 37876ActiveMLS ID #1324465, Cindy Kraus, Engel & Volkers Knoxville. East Tennessee Realtors
- $899,9003 bd5 ba2.8k sqft775 Shell Mountain Rd, Sevierville, TN 37876For SaleMLS ID #3304095, Emili Spangler. RealTracs MLS as distributed by MLS GRID
- $814,9003 bd5 ba2.4k sqft2743 Dayne Dr, Sevierville, TN 37876For SaleMLS ID #3512380, Matt Ward. RealTracs MLS as distributed by MLS GRID
- $815,0002 bd2 ba1.3k sqft1625 Bear Claw Way, Sevierville, TN 37876For SaleMLS ID #3298334, Amber Korlin Brown. RealTracs MLS as distributed by MLS GRID
- $799,0003 bd4 ba2.2k sqft1713 Bear View Rd, Sevierville, TN 37876For SaleMLS ID #3302070, Jennie Ooten. RealTracs MLS as distributed by MLS GRID
- $550,0002 bd4 ba2k sqft1131 Sanctuary Shores Way, Sevierville, TN 37876For SaleMLS ID #3304447, Ryan Hanninen. RealTracs MLS as distributed by MLS GRID
- $699,0002 bd3 ba2.1k sqft1713 Parkway View Ct, Sevierville, TN 37876For SaleMLS ID #3269836, Kristi Street. RealTracs MLS as distributed by MLS GRID
- $749,9004 bd3 ba2k sqft2108 Roscoe Ct, Sevierville, TN 37876For SaleMLS ID #3322487, Monica Macho. RealTracs MLS as distributed by MLS GRID
- $750,0003 bd3 ba1.8k sqft2104 Eagle Feather Dr, Sevierville, TN 37876For SaleMLS ID #3302066, Jennie Ooten. RealTracs MLS as distributed by MLS GRID
- $950,0003 bd3 ba3k sqft4659 Wesley Way, Sevierville, TN 37876For SaleMLS ID #3298235, David Everett. RealTracs MLS as distributed by MLS GRID
- $825,0003 bd3 ba2.5k sqft669 Stockton Dr, Sevierville, TN 37876For SaleMLS ID #3316390, Chris Ball. RealTracs MLS as distributed by MLS GRID
- $989,0004 bd5 ba3.5k sqft2138 Kerr Rd, Sevierville, TN 37876ActiveMLS ID #1332169, Bradlee Kay Goodman, eXp Realty, LLC. East Tennessee Realtors
