Skip main navigation
Sold
  • Price Unknown

    610 Carriage Light Loop, Youngsville, LA 70592

    2beds
    1,415sqft
    Single Family Residence
    Built in 1981
    -- sqft lot
    $190,000 Zestimate®
    $--/sqft
    $1,391 Estimated rent

    Home value

    $190,000

    $181,000 - $200,000

    $1,391/mo

    Zestimate® history
    Loading
    Loading...

    Owner options

    List your home for rent

    $1,391/mo

    Rent Zestimate®

    Find your next renter with Zillow Rental Manager. Plus, with online applications, you can quickly screen prospective tenants – for free.

    Learn more

    $1,391/mo

    Rent Zestimate®

    Refinance and save

    $85/mo

    Est. payment

    Refinancing to a lower rate could help reduce your monthly payments and save thousands over the life of the loan.

    See today's rates

    $85/mo

    Est. payment

    Explore your selling options

    Work with a Zillow partner agent

    Leverage their expertise and Zillow's premium Showcase listings to get your home seen by more buyers.

    Get started

    List with your own agent

    Get your home in front of millions of buyers by listing it on Zillow.

    Learn how to do it

    Sell it yourself

    Take full control of how buyers see your home on Zillow by listing For Sale by Owner (FSBO).

    List your home

    What's special

    Tennis courtPrimary suiteRemodeled bathroomsBrand new roofCozy fireplaceAdorable window seat
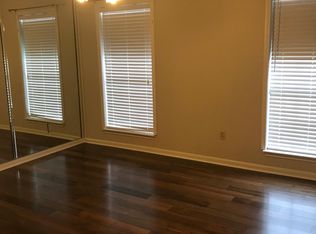
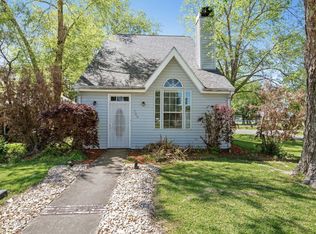
    Beautifully remodeled end unit townhome! This home has a brand new roof, remodeled bathrooms, new cabinetry, fixtures, lighting and more. Guests entering thru the front door are welcomed with a cheery and bright living/dining room with a cozy fireplace in the corner. Prepping for dinner? Easily keep up with the conversation in the living room with the passthrough over the sink. Just down the hall there's also a bedroom with an adorable window seat flanked by two closets. The perfect place for a reading nook. Upstairs, the primary suite is spacious and bright. The large walk-in closet is pretty impressive too! Of course, the upstairs bath has also been renovated. This is the perfect escape after a long workday.This home has a covered carport, nice courtyard outback, and is situated just across the street from the neighborhood tennis court and pool. This home has a covered carport, nice courtyard outback, and is situated just across the street from the neighborhood tennis court and pool.

    Zillow last checked:

    Listing updated:

    Listed by:

    Emily E Nealy,

    EXP Realty, LLC

    Source: RAA,MLS#: 24001084MLS Logo

    Facts & features

    Interior

    Bedrooms & bathrooms
    • Bedrooms: 2
    • Bathrooms: 2
    • Full bathrooms: 2
    Heating
    • Central, Electric
    Cooling
    • Central Air
    Appliances
    • Included: Dishwasher, Disposal, Microwave, Electric Stove Con
    • Laundry: Electric Dryer Hookup, Washer Hookup
    Features
    • High Ceilings, Varied Ceiling Heights, Vaulted Ceiling(s), Walk-In Closet(s), Granite Counters, Quartz Counters
    • Flooring: Laminate
    • Windows: Double Pane Windows
    • Number of fireplaces: 1
    • Fireplace features: 1 Fireplace, Wood Burning
    Interior area
    • Total interior livable area: 1,415 sqft

    Property

    Parking
    • Total spaces: 2
    • Parking features: Assigned, Carport
    • Carport spaces: 2
    Features
    • Stories: 2
    • Patio & porch: Open
    • Exterior features: Lighting
    • Fencing: Full,Privacy,Wood
    Lot
    • Features: 0 to 0.5 Acres, Commons, Landscaped, Level
    Details
    • Parcel number: 6030355
    • Special conditions: Arms Length

    Construction

    Type & style
    • Home type: SingleFamily
    • Architectural style: Other
    • Property subtype: Single Family Residence
    Materials
    • Brick Veneer, Vinyl Siding, Frame
    • Foundation: Slab
    • Roof: Composition
    Condition
    • Year built: 1981

    Utilities & green energy

    • Electric: Elec: SLEMCO
    • Sewer: Public Sewer

    Community & neighborhood

    Community
    • Community features: Pool, Other, Playground
    Location
    • Region: Youngsville
    • Subdivision: Coach House Manor

    HOA & financial

    HOA
    • Has HOA: Yes
    • HOA fee: $85 monthly
    • Amenities included: Pool, Recreation Facilities
    • Services included: Maintenance Grounds

    Price history

    DateEventPrice
    3/7/2024Sold--
    Source: RAA #24001084 Report a problem
    2/8/2024Pending sale$195,000$138/sqft
    Source: RAA #24001084 Report a problem
    2/5/2024Listed for sale$195,000$138/sqft
    Source: RAA #24001084 Report a problem
    11/21/2023Sold--
    Source: Public Record Report a problem
    5/16/2015Sold--
    Source: Agent Provided Report a problem
    10/24/2012Sold--
    Source: Public Record Report a problem

    Public tax history

    YearProperty taxesTax assessment
    2024$1,166 +0.3%$13,456
    2023$1,163 0%$13,456
    2022$1,163 -0.4%$13,456
    2021$1,168 +0.1%$13,456
    2020$1,167 +5.2%$13,456
    2019$1,109 -2.2%$13,456
    2018$1,134 +126.3%$13,456
    2017$501 $13,456 +2.6%
    2015$501 +32.8%$13,120 +9.3%
    2013$377 $12,000 +132.6%
    2011-- $5,160
    2010-- $5,160
    2008-- $5,160
    2006-- $5,160
    2005-- $5,160
    2002-- $5,160
    2001-- $5,160
    2000-- $5,160

    Find assessor info on the county website

    Neighborhood: 70592

    Nearby schools

    GreatSchools rating
    Schools provided by the listing agent
    • Elementary: Drexel
    • Middle: Broussard
    • High: Comeaux

    Source: RAA. This data may not be complete. We recommend contacting the local school district to confirm school assignments for this home.

    Sell for more on Zillow
    Get a Zillow Showcase℠ listing at no additional cost and you could sell for .
    $190,000
    2% more
    +$3,800
    With Zillow Showcase(estimated)
    $193,800