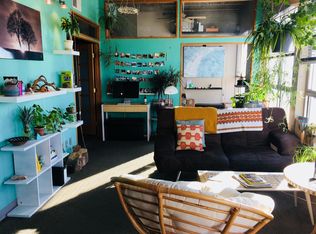
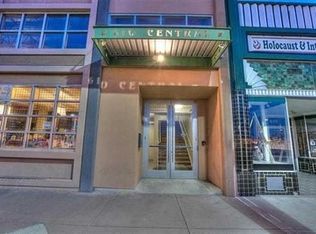

Industrial characterContemporary fixturesSecure building entryOpen layoutTop-floor loft-style condoWasher and dryer stayNatural light
Alright, if you've ever wanted to live right in the middle of Downtown Albuquerque, this top-floor loft-style condo offers a cool urban vibe with exposed ceilings, contemporary fixtures, and a full wall of west-facing windows that fill the space with natural light. Enjoy soft morning light and beautiful sunset views across the city skyline. The open layout and industrial character create a unique downtown living experience just steps from restaurants, nightlife, and entertainment along Central Avenue. Washer and dryer stay, plus an extra storage locker (#10). Secure building entry and convenient parking nearby. HOA covers building insurance, water, sewer, trash, and common area maintenance.
123 days
|
510
|
19
|
Zillow last checked:
Listing updated:
Listed by:
Jasmin Sanchez505-417-1683,
EXP Realty LLC505-554-3873
Source: SWMLS,MLS#: 1099551
Loading...
Facts & features
Interior
Bedrooms & bathrooms
Bedrooms: 1
Bathrooms: 1
Full bathrooms: 1
Primary bedroom
Level: Main
Area: 140
Dimensions: 14 x 10
Kitchen
Level: Main
Area: 90
Dimensions: 10 x 9
Living room
Level: Upper
Area: 297
Dimensions: 27 x 11
Heating
Baseboard, Electric
Cooling
Refrigerated
Appliances
Included: Built-In Electric Range, Dryer, Dishwasher, Disposal, Microwave, Refrigerator, Washer
Laundry: Electric Dryer Hookup
Features
Ceiling Fan(s), High Ceilings, Main Level Primary
Flooring: Carpet, Vinyl
Windows: Double Pane Windows, Insulated Windows, Metal
Has basement: No
Has fireplace: No
Interior area
Total structure area: 716
Total interior livable area: 716 sqft
Property
Features
Levels: One
Stories: 1
Has view: Yes
Lot
Size: 6,534 Square Feet
Features: None, Views
Details
Parcel number: 101405708143226601AR
Zoning description: MX-FB-UD*
Construction
Type & style
Home type: Condo
Architectural style: Contemporary
Property subtype: Condominium
Attached to another structure: Yes
Materials
Brick, Brick Veneer, Frame, Other, Stucco
Roof: Flat,Membrane,Rubber
Condition
Resale
New construction: No
Year built: 1935
Utilities & green energy
Sewer: Public Sewer
Water: Public
Utilities for property: Cable Available, Electricity Connected, Natural Gas Not Available, Phone Available, Water Connected
Green energy
Energy generation: None
Community & HOA
Community
Subdivision: The Lofts @ 610 Central Sw Condominiums
HOA
Has HOA: Yes
Services included: Common Areas, Insurance, Maintenance Grounds, Security, Utilities
Explore the cost of this home by adjusting the details. Changes won't be saved.
Principal & interest
$1,547
Mortgage insurance
$0
Property taxes
$170
Home insurance
$105
HOA fees
$0
Utilities
Not included
All calculations are estimates and provided by Zillow, Inc. for informational purposes only. Actual amounts may vary.
HOA fees may include property taxes on listings classified as Co-Ops. Contact the listing agent and/or owner for fee details.
Mortgage interest rates are dependent on a number of factors, including credit score, down payment, and repayment length. Interest rate data provided by Zillow Group Marketplace, Inc. as of 1/1/1970 from various mortgage lenders with which we have lead or other similar arrangements; the Estimated Payment is an average of those rates.
See how much you could borrow to make a competitive offer.