Skip main navigation
Off market
  • $1,611,500

    610 Charmont Dr, Tiger, GA 30576

    5beds
    5,200sqft
    SingleFamily
    Built in 1993
    1.53 Acres Lot
    $1,611,500 Zestimate®
    $310/sqft
    $6,309 Estimated rent

    Home value

    $1,611,500

    $1.29M - $2.05M

    $6,309/mo

    Zestimate® history
    Loading
    Loading...

    Owner options

    List your home for rent

    $6,309/mo

    Rent Zestimate®

    Find your next renter with Zillow Rental Manager. Plus, with online applications, you can quickly screen prospective tenants – for free.

    Learn more

    $6,309/mo

    Rent Zestimate®

    Refinance and save

    $9,368/mo

    Est. payment

    Refinancing to a lower rate could help reduce your monthly payments and save thousands over the life of the loan.

    See today's rates

    $9,368/mo

    Est. payment

    Explore your selling options

    Work with a Zillow partner agent

    Leverage their expertise and Zillow's premium Showcase listings to get your home seen by more buyers.

    Get started

    List with your own agent

    Get your home in front of millions of buyers by listing it on Zillow.

    Learn how to do it

    Sell it yourself

    Take full control of how buyers see your home on Zillow by listing For Sale by Owner (FSBO).

    List your home

    What's special

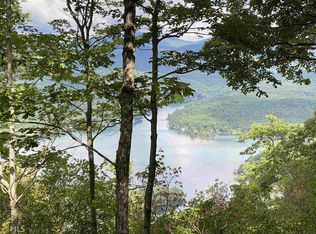
    Nestled in chestnut oaks and facing to the Northwest approximately 100 feet below Charlie Mountain's summit (itself 900 feet above Lake Burton), this house takes full advantage of its secluded position in Charmont. The original Georgia Power homeowners' association terminated in 2006 so that now, beyond the legal requirements of the State of Georgia and Rabun County, there are no subdivision covenants or restrictions limiting what lot owners may do with their property. Mutual good-will and individual freedom combine here to produce a community of those who seek the privacy and aesthetic pleasures of what another owner's home is called: "ALMOST HEAVEN." We specifically designed this house to take full advantage of the lot's 1.53 acres and nearly 270 degree panoramic view of Lake Burton and its mountains. Because of the lot's size and configuration, the spectacular views can be protected by our liberty to cut trees. A local builder, constructed the house in 1993-94 using poured reinforced concrete and POLYSTEEL. At such high elevation it benefits from the nearly constant sweep of air over Charlie Mountain. This is a refuge for those who enjoy the excitement and challenges of Rabun County weather. In summer we keep the house open to the breeze, seldom needing air conditioning as the days here are typically 10 degrees cooler than in Atlanta and less humid than down on Lake Burton. In winter we have the comfort of central heat but mainly use the wood burning stove to warm ourselves. We have been gardeners, planting vegetation that provides something blooming almost every day of the year.

    This property is off market, which means it's not currently listed for sale or rent on Zillow. This may be different from what's available on other websites or public sources.

    Facts & features

    Interior

    Bedrooms & bathrooms
    • Bedrooms: 5
    • Bathrooms: 7
    • Full bathrooms: 5
    • 1/2 bathrooms: 2
    • Main level bathrooms: 2
    • Main level bedrooms: 2
    Heating
    • Forced air, Stove, Electric, Gas, Propane / Butane, Wood / Pellet
    Cooling
    • Central
    Appliances
    • Included: Dishwasher, Dryer, Freezer, Garbage disposal, Microwave, Range / Oven, Refrigerator, Washer
    • Laundry: In Basement, See Remarks
    Features
    • See Remarks, Double Vanity, High Ceilings, Separate Shower, Garden Tub, Bookcases, Cable TV Connections, Entrance Foyer, Hardwood Floors, Tile Bath
    • Flooring: Tile, Hardwood
    • Basement: Partially finished
    • Has fireplace: Yes
    • Fireplace features: Family Room, Master Bedroom, Wood Burning Stove
    Interior area
    • Structure area source: Public Record
    • Total interior livable area: 5,200 sqft

    Property

    Parking
    • Total spaces: 6
    • Parking features: Off-street
    • Details: Off Street, Kitchen Level Entry, 3 Car Or More
    Features
    • Patio & porch: Deck/Patio
    • Exterior features: Other, Shingle, Vinyl, Wood, Cement / Concrete, Metal
    • Has spa: Yes
    • Has view: Yes
    • View description: Territorial, Water, City, Mountain
    • Has water view: Yes
    • Water view: Water
    Lot
    • Size: 1.53 Acres
    • Features: Mountain View, Sloped
    Details
    • Parcel number: LB13053
    • Special conditions: As Is

    Construction

    Type & style
    • Home type: SingleFamily
    • Architectural style: Contemporary, Other (See Remarks)
    Materials
    • Wood
    • Foundation: Footing
    • Roof: Asphalt
    Condition
    • Year built: 1993

    Utilities & green energy

    • Sewer: Septic Tank
    • Water: Community Well
    Green energy
    • Energy efficient items: Water Heater-gas, Water Heater-electric

    Community & neighborhood

    Location
    • Region: Tiger

    Other

    Other facts
    • ViewYN: true
    • Sewer: Septic Tank
    • Appliances: Dishwasher, Range/Oven, Refrigerator, Other, Gas Water Heater, Electric Water Heater
    • FireplaceYN: true
    • Heating: Electric, Central, See Remarks
    • SpaYN: true
    • CarportYN: true
    • PatioAndPorchFeatures: Deck/Patio
    • HeatingYN: true
    • CoolingYN: true
    • Flooring: Hardwood
    • Basement: Full, Concrete, Daylight, Bath Stubbed
    • FireplacesTotal: 2
    • ExteriorFeatures: Hot Tub, Garden, Deck/Patio
    • ConstructionMaterials: See Remarks
    • Roof: Composition
    • FireplaceFeatures: Family Room, Master Bedroom, Wood Burning Stove
    • ArchitecturalStyle: Contemporary, Other (See Remarks)
    • InteriorFeatures: See Remarks, Double Vanity, High Ceilings, Separate Shower, Garden Tub, Bookcases, Cable TV Connections, Entrance Foyer, Hardwood Floors, Tile Bath
    • MainLevelBathrooms: 2
    • ParkingFeatures: Carport, Off Street, Kitchen Level, 3 Car Or More
    • LotFeatures: Mountain View, Sloped
    • Cooling: Central Air, Ceiling Fan(s)
    • OtherParking: Off Street, Kitchen Level Entry, 3 Car Or More
    • StructureType: House
    • LaundryFeatures: In Basement, See Remarks
    • View: Mountain(s)
    • BuildingAreaSource: Public Record
    • FarmLandAreaSource: Public Record
    • GreenEnergyEfficient: Water Heater-gas, Water Heater-electric
    • LivingAreaSource: Public Record
    • LotDimensionsSource: Public Records
    • MainLevelBedrooms: 2
    • SpecialListingConditions: As Is
    • WaterSource: Community Well
    • BeastPropertySubType: Single Family Detached
    • MlsStatus: Under Contract
    • TaxAnnualAmount: 2514.19
    • ListPriceLow: 879900

    Price history

    DateEventPrice
    6/10/2021Sold$825,000+5.9%$159/sqft
    Source: Public Record Report a problem
    12/18/2020Listing removed$779,000$150/sqft
    Source: Owner Report a problem
    12/18/2020Pending sale$779,000$150/sqft
    Source: Owner Report a problem
    10/8/2020Listed for sale$779,000$150/sqft
    Source: Owner Report a problem
    5/3/2019Listing removed$779,000$150/sqft
    Source: Owner Report a problem
    4/2/2019Listed for sale$779,000-13.3%$150/sqft
    Source: Owner Report a problem
    1/16/2019Listing removed$899,000$173/sqft
    Source: Owner Report a problem
    10/18/2018Listed for sale$899,000$173/sqft
    Source: Owner Report a problem

    Public tax history

    YearProperty taxesTax assessment
    2025$4,887 +22.1%$349,978 +39.2%
    2024$4,004 +3.7%$251,441 +14.9%
    2023$3,859 -3.2%$218,834 +0.5%
    2022$3,987 +46.3%$217,844 +49.9%
    2021$2,725 +8%$145,353 +12.1%
    2020$2,523 -0.7%$129,624
    2019$2,541 +4.3%$129,624
    2018$2,437 -4.1%$129,624
    2017$2,541 +4.3%$129,624
    2016$2,437 -0.3%$129,624 -3.5%
    2015$2,444 -5.5%$134,259
    2014$2,586 $134,259
    2013-- --
    2012-- --
    2011-- --
    2010-- --
    2009$3,121 $180,152
    2008-- $180,152
    2007-- $180,152

    Find assessor info on the county website

    Neighborhood: 30576

    Nearby schools

    GreatSchools rating
    Schools provided by the listing agent
    • Elementary: Rabun County Primary/Elementar
    • Middle: Rabun County
    • High: Rabun County

    Source: The MLS. This data may not be complete. We recommend contacting the local school district to confirm school assignments for this home.

    Get pre-qualified for a loan
    At Zillow Home Loans, we can pre-qualify you in as little as 5 minutes with no impact to your credit score.

    An equal housing lender. NMLS #10287.

    Sell for more on Zillow
    Get a Zillow Showcase℠ listing at no additional cost and you could sell for .
    $1,611,500
    2% more
    +$32,230
    With Zillow Showcase(estimated)
    $1,643,730