Welcome to this Exceptional End-Unit townhome featuring 4 bedrooms, 3 1/2 baths, a Finished Basement, and ideally situated on the Finest Lot Location in the highly sought after Creeks at Weston in Cary! The main level has and Open Floorplan with Hardwood Floors, Crown Molding, and abundant Natural Light through numerous windows! A gas log fireplace creates a cozy environment in the spacious family room. With access to the Screened Porch that overlooks nature, the kitchen showcases a center island with seating, granite countertops, stainless steel appliances, custom shelving and numerous functional upgrades. Upstairs, enjoy added crown molding and a spacious oversized loft . The luxurious primary suite includes a tray ceiling, tiled walk-in shower, dual vanities and a large customized walk in closet. Primary bedroom and loft have access to the upper balcony. Two additional bedrooms share a full bath. The laundry room offers added shelving, cabinets and a utility sink. The Finished Basement includes a bedroom, full bath, and is plumbed for a wet bar and refrigerator. A large unfinished storage area in the basement is enhanced with a dehumidifier and is plumbed and vented for a washer and dryer, which is ideal for an in-law suite. Basement has access to the outside leading to a covered patio that overlooks a beautiful flower garden. This amazing home includes a 2-car garage with multiple upgraded features and an added 50amp EV charging outlet. This Neighborhood is in a Great Location- near shopping, restaurants, entertainment, greenways, downtown Cary, RDU airport, and major thoroughfares to get you anywhere in the Triangle! Home is nestled beside a Tranquil Natural Area and is surrounded by Landscaped Gardens. This home will not last long!
Sold for $670,000
$670,000
610 Chronicle Dr, Cary, NC 27513
4beds
3,315sqft
Townhouse, Residential
Built in 2017
3,484 Square Feet Lot
$665,200 Zestimate®
$202/sqft
$2,879 Estimated rent
Home value
$665,200
$632,000 - $698,000
$2,879/mo
Zestimate® history
Owner options
List your home for rent
$2,879/mo
Rent Zestimate®
Find your next renter with Zillow Rental Manager. Plus, with online applications, you can quickly screen prospective tenants – for free.
$2,879/mo
Rent Zestimate®
Refinance and save
$4,220/mo
Est. payment
Refinancing to a lower rate could help reduce your monthly payments and save thousands over the life of the loan.
$4,220/mo
Est. payment
Explore your selling options
Work with a Zillow partner agent
Leverage their expertise and Zillow's premium Showcase listings to get your home seen by more buyers.
Get startedList with your own agent
Get your home in front of millions of buyers by listing it on Zillow.
Learn how to do itSell it yourself
Take full control of how buyers see your home on Zillow by listing For Sale by Owner (FSBO).
List your homeWhat's special
Gas log fireplaceFinished basementAbundant natural lightTray ceilingCrown moldingHardwood floorsTiled walk-in shower
Zillow last checked:
Listing updated:
Listed by:
Ida Terbet 919-846-3212,
Coldwell Banker HPW,
Amy Kaye Langston-Rabbeni 919-896-9950,
Coldwell Banker HPW
Bought with:
Zaida Partin, 280597
Keller Williams Realty
Source: Doorify MLS,MLS#: 10108485
Facts & features
Interior
Bedrooms & bathrooms
- Bedrooms: 4
- Bathrooms: 4
- Full bathrooms: 3
- 1/2 bathrooms: 1
Heating
- Central, Fireplace(s)
Cooling
- Ceiling Fan(s), Central Air, Multi Units
Appliances
- Included: Convection Oven, Double Oven, Gas Cooktop, Gas Water Heater, Microwave, Range Hood, Stainless Steel Appliance(s), Vented Exhaust Fan, Oven
- Laundry: Laundry Room, Sink, Upper Level
Features
- Bathtub/Shower Combination, Ceiling Fan(s), Crown Molding, Double Vanity, Entrance Foyer, Granite Counters, High Ceilings, High Speed Internet, Kitchen Island, Open Floorplan, Pantry, Recessed Lighting, Shower Only, Smooth Ceilings, Storage, Tray Ceiling(s), Walk-In Closet(s), Walk-In Shower, Water Closet
- Flooring: Carpet, Hardwood, Tile
- Doors: ENERGY STAR Qualified Doors
- Windows: Blinds, ENERGY STAR Qualified Windows
- Basement: Exterior Entry, Finished, Full, Storage Space, Walk-Out Access
- Has fireplace: Yes
- Fireplace features: Family Room, Gas Log
- Common walls with other units/homes: 1 Common Wall, End Unit
Interior area
- Total structure area: 3,315
- Total interior livable area: 3,315 sqft
- Finished area above ground: 2,530
- Finished area below ground: 785
Property
Parking
- Total spaces: 4
- Parking features: Additional Parking, Attached, Common, Concrete, Driveway, Electric Vehicle Charging Station(s), Garage, Garage Faces Front, Parking Lot, See Remarks
- Attached garage spaces: 2
- Uncovered spaces: 2
Features
- Levels: Three Or More
- Stories: 3
- Patio & porch: Covered, Deck, Front Porch, Patio, Porch, Rear Porch, Screened
- Exterior features: Private Entrance, Rain Gutters
- Has view: Yes
Lot
- Size: 3,484 Square Feet
- Features: Back Yard, Front Yard, Hardwood Trees, Landscaped, Secluded
Details
- Parcel number: 0755505597
- Special conditions: Standard
Construction
Type & style
- Home type: Townhouse
- Architectural style: Traditional, Transitional
- Property subtype: Townhouse, Residential
- Attached to another structure: Yes
Materials
- Stone Veneer, Vinyl Siding
- Foundation: Slab
- Roof: Shingle
Condition
- New construction: No
- Year built: 2017
Details
- Builder name: M/I Homes
Utilities & green energy
- Sewer: Public Sewer
- Water: Public
Community & HOA
Community
- Features: Playground, Sidewalks, Street Lights
- Subdivision: The Creeks at Weston
HOA
- Has HOA: Yes
- Amenities included: Cabana, Maintenance, Maintenance Structure, Playground
- Services included: Maintenance Grounds, Maintenance Structure, Road Maintenance
- HOA fee: $215 monthly
Location
- Region: Cary
Financial & listing details
- Price per square foot: $202/sqft
- Tax assessed value: $621,752
- Annual tax amount: $5,233
- Date on market: 7/10/2025
- Road surface type: Asphalt
Price history
| Date | Event | Price |
|---|---|---|
| 8/22/2025 | Sold | $670,000$202/sqft |
Source:  Doorify MLS #10108485 Report a problem Doorify MLS #10108485 Report a problem | ||
| 7/16/2025 | Pending sale | $670,000$202/sqft |
Source: Doorify MLS #10108485 Report a problem | ||
| 7/10/2025 | Listed for sale | $670,000+50%$202/sqft |
Source: Doorify MLS #10108485 Report a problem | ||
| 9/29/2017 | Sold | $446,710$135/sqft |
Source: Doorify MLS #2111235 Report a problem | ||
Public tax history
| Year | Property taxes | Tax assessment |
|---|---|---|
| 2025 | $5,349 +2.2% | $621,752 |
| 2024 | $5,233 +17% | $621,752 +39.9% |
| 2023 | $4,473 +3.9% | $444,375 |
| 2022 | $4,306 +2.1% | $444,375 |
| 2021 | $4,219 | $444,375 |
| 2020 | -- | $444,375 +7.3% |
| 2019 | $4,455 | $414,251 +417.8% |
| 2018 | -- | $80,000 |
| 2017 | $772 | $80,000 |
Find assessor info on the county website
Neighborhood: 27513
Nearby homes
- $566,5003 bd4 ba2.6k sqft612 Chronicle Dr, Cary, NC 27513Off Market
- $560,3003 bd3 ba2.6k sqft614 Chronicle Dr, Cary, NC 27513Off Market
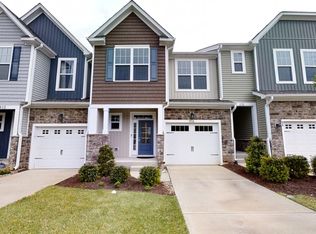
- $635,0004 bd4 ba3.1k sqft616 Chronicle Dr, Cary, NC 27513Sold
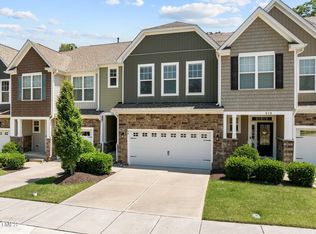
- $570,100-- bd3 ba2.6k sqft618 Chronicle Dr, Cary, NC 27513Off Market
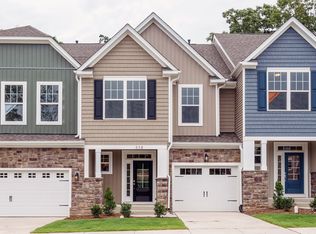
- $16.03 AcresSuttons Walk Dr, Cary, NC 27513Off Market
- $560,0003 bd4 ba2.7k sqft620 Chronicle Dr, Cary, NC 27513Sold
- $570,0004 bd4 ba2.7k sqft622 Chronicle Dr, Cary, NC 27513Sold
- $584,7004 bd4 ba2.6k sqft626 Chronicle Dr, Cary, NC 27513Off Market
Nearby schools
GreatSchools rating
- 6/10Northwoods ElementaryGrades: PK-5Distance: 1.7 mi
- 10/10West Cary Middle SchoolGrades: 6-8Distance: 1.2 mi
- 7/10Cary HighGrades: 9-12Distance: 3.8 mi
Schools provided by the listing agent
- Elementary: Wake - Northwoods
- Middle: Wake - West Cary
- High: Wake - Cary
Source: Doorify MLS. This data may not be complete. We recommend contacting the local school district to confirm school assignments for this home.
Get a cash offer in 3 minutes
Find out how much your home could sell for in as little as 3 minutes with a no-obligation cash offer.
Estimated market value
$665,200
Get a cash offer in 3 minutes
Find out how much your home could sell for in as little as 3 minutes with a no-obligation cash offer.
Estimated market value
$665,200
- North Carolina
- Wake County
- Cary
- 27513
- 610 Chronicle Dr
Nearby cities
Nearby neighborhoods
Nearby zip codes
Other Cary Topics
