Introducing an Amazing Townhome situated in a Prime Location, offering convenience and comfort in equal measure! Step inside to discover the first floor adorned with wainscoting and rich wood flooring, creating an inviting atmosphere. The open floorplan seamlessly blends the kitchen, dining, and living areas, perfect for modern living and entertaining. The kitchen boasts granite countertops, stainless steel appliances, a center island with seating, a stainless steel hood vent, and a gas cooktop, catering to the needs of any home chef. Adjacent to the kitchen, the dining area provides a cozy space for enjoying meals with family and friends. The living room features ample space, built-ins with a desk, a gas log fireplace, and large windows that flood the room with natural light. It also leads to a private screened-in porch overlooking a serene wooded area, complete with a storage closet for added convenience. On the second floor, you'll find an enormous primary bedroom with a tray ceiling, offering a beautiful view of nature. The ensuite primary bath is a luxurious retreat, featuring a large glass walk-in shower with a seating bench, dual vanities, granite counters, and a water closet. The large walk-in closet is equipped with a closet organization system, ensuring ample storage space. Two additional bedrooms, a full bath, a laundry closet, and a loft nook complete the second floor, providing comfort and versatility for the whole family. The finished walk-out basement offers additional living space and functionality, with access to a private covered patio and an additional storage closet. It includes a large bonus area, a private room with multiple potential functions, a full bathroom, and additional unfinished storage. Conveniently located just minutes away from downtown Cary, I-40, RTP, RDU Airport, shopping, and dining, this townhome offers easy access to everything the area has to offer. Don't miss the opportunity to make this your new home!
Sold for $560,000
Street View
$560,000
620 Chronicle Dr, Cary, NC 27513
3beds
2,706sqft
Townhouse, Residential
Built in 2017
2,178 Square Feet Lot
$561,200 Zestimate®
$207/sqft
$2,610 Estimated rent
Home value
$561,200
$533,000 - $589,000
$2,610/mo
Zestimate® history
Owner options
List your home for rent
$2,610/mo
Rent Zestimate®
Find your next renter with Zillow Rental Manager. Plus, with online applications, you can quickly screen prospective tenants – for free.
$2,610/mo
Rent Zestimate®
Refinance and save
$3,608/mo
Est. payment
Refinancing to a lower rate could help reduce your monthly payments and save thousands over the life of the loan.
$3,608/mo
Est. payment
Explore your selling options
Work with a Zillow partner agent
Leverage their expertise and Zillow's premium Showcase listings to get your home seen by more buyers.
Get startedList with your own agent
Get your home in front of millions of buyers by listing it on Zillow.
Learn how to do itSell it yourself
Take full control of how buyers see your home on Zillow by listing For Sale by Owner (FSBO).
List your homeWhat's special
Gas log fireplaceModern livingBeautiful view of natureNatural lightPrivate roomPrivate covered patioTray ceiling
Zillow last checked:
Listing updated:
Listed by:
Ida Terbet 919-846-3212,
Coldwell Banker HPW,
Amy Kaye Langston-Rabbeni 919-896-9950,
Coldwell Banker HPW
Bought with:
Melisa Edmonds, 276587
Triangle Elite Realty, LLC
Source: Doorify MLS,MLS#: 10022462
Facts & features
Interior
Bedrooms & bathrooms
- Bedrooms: 3
- Bathrooms: 4
- Full bathrooms: 3
- 1/2 bathrooms: 1
Heating
- Central, Fireplace(s), Forced Air, Natural Gas
Cooling
- Ceiling Fan(s), Central Air, Electric, Zoned
Appliances
- Included: Convection Oven, Cooktop, Dishwasher, Electric Oven, Gas Water Heater, Microwave, Range Hood, Refrigerator, Self Cleaning Oven, Stainless Steel Appliance(s), Oven
- Laundry: Laundry Closet, Upper Level
Features
- Bathtub/Shower Combination, Bookcases, Built-in Features, Ceiling Fan(s), Crown Molding, Double Vanity, Eat-in Kitchen, Entrance Foyer, Granite Counters, High Speed Internet, Kitchen Island, Kitchen/Dining Room Combination, Open Floorplan, Pantry, Separate Shower, Smooth Ceilings, Storage, Walk-In Closet(s), Wired for Data
- Flooring: Carpet, Ceramic Tile, Wood
- Doors: Sliding Doors
- Windows: Blinds, Screens
- Basement: Exterior Entry, Finished, Full, Heated, Storage Space, Sump Pump, Walk-Out Access
- Common walls with other units/homes: 2+ Common Walls
Interior area
- Total structure area: 2,706
- Total interior livable area: 2,706 sqft
- Finished area above ground: 2,056
- Finished area below ground: 650
Property
Parking
- Total spaces: 3
- Parking features: Additional Parking, Attached, Driveway, Garage, Garage Door Opener, Garage Faces Front, Parking Lot, Paved, Unassigned
- Attached garage spaces: 1
- Uncovered spaces: 2
Features
- Levels: Tri-Level
- Stories: 2
- Patio & porch: Covered, Deck, Front Porch, Patio, Screened
- Exterior features: Lighting, Private Yard, Rain Gutters, Storage
- Fencing: Partial
- Has view: Yes
- View description: Neighborhood, Trees/Woods
Lot
- Size: 2,178 Square Feet
- Features: Landscaped
Details
- Parcel number: 0755506467
- Special conditions: Standard
Construction
Type & style
- Home type: Townhouse
- Architectural style: Transitional
- Property subtype: Townhouse, Residential
- Attached to another structure: Yes
Materials
- Stone, Vinyl Siding
- Foundation: Other
- Roof: Shingle
Condition
- New construction: No
- Year built: 2017
Utilities & green energy
- Sewer: Public Sewer
- Water: Public
- Utilities for property: Cable Available, Electricity Available, Natural Gas Available, Sewer Available, Water Available, Underground Utilities
Community & HOA
Community
- Features: Playground, Sidewalks, Street Lights
- Subdivision: The Creeks at Weston
HOA
- Has HOA: Yes
- Amenities included: Parking, Playground, Pond Year Round
- Services included: Maintenance Grounds, Maintenance Structure, Road Maintenance
- HOA fee: $200 monthly
Location
- Region: Cary
Financial & listing details
- Price per square foot: $207/sqft
- Tax assessed value: $553,017
- Annual tax amount: $3,974
- Date on market: 4/11/2024
- Road surface type: Paved
Price history
| Date | Event | Price |
|---|---|---|
| 5/30/2024 | Sold | $560,000+0.6%$207/sqft |
Source:  Doorify MLS #10022462 Report a problem Doorify MLS #10022462 Report a problem | ||
| 5/1/2024 | Pending sale | $556,800$206/sqft |
Source: Doorify MLS #10022462 Report a problem | ||
| 4/19/2024 | Listed for sale | $556,800$206/sqft |
Source: Doorify MLS #10022462 Report a problem | ||
| 4/14/2024 | Pending sale | $556,800$206/sqft |
Source: Doorify MLS #10022462 Report a problem | ||
| 4/11/2024 | Listed for sale | $556,800+55.2%$206/sqft |
Source: Doorify MLS #10022462 Report a problem | ||
| 12/6/2017 | Sold | $358,800$133/sqft |
Source: Doorify MLS #2107416 Report a problem | ||
Public tax history
| Year | Property taxes | Tax assessment |
|---|---|---|
| 2025 | $4,760 +2.2% | $553,017 |
| 2024 | $4,657 +17.2% | $553,017 +40.1% |
| 2023 | $3,974 +3.9% | $394,621 |
| 2022 | $3,826 +2.1% | $394,621 |
| 2021 | $3,749 -0.5% | $394,621 |
| 2020 | $3,769 -5.3% | $394,621 +6.7% |
| 2019 | $3,980 | $369,858 +362.3% |
| 2018 | $3,980 +415.6% | $80,000 |
| 2017 | $772 | $80,000 |
Find assessor info on the county website
Neighborhood: 27513
Nearby homes
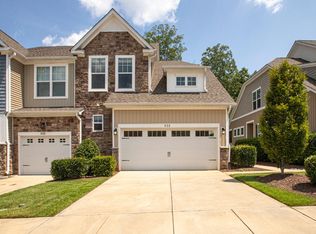
- $570,0004 bd4 ba2.7k sqft622 Chronicle Dr, Cary, NC 27513Sold
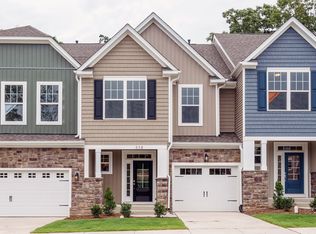
- $568,200-- bd3 ba2.6k sqft618 Chronicle Dr, Cary, NC 27513Off Market
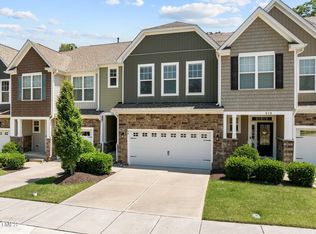
- $635,0004 bd4 ba3.1k sqft616 Chronicle Dr, Cary, NC 27513Sold
- $588,2004 bd4 ba2.6k sqft626 Chronicle Dr, Cary, NC 27513Off Market

- $16.03 AcresSuttons Walk Dr, Cary, NC 27513Off Market
- $563,3003 bd3 ba2.6k sqft614 Chronicle Dr, Cary, NC 27513Off Market
- $670,0004 bd4 ba3.3k sqft610 Chronicle Dr, Cary, NC 27513Sold
- $549,0003 bd4 ba2.6k sqft628 Chronicle Dr, Cary, NC 27513Sold
Nearby schools
GreatSchools rating
- 6/10Northwoods ElementaryGrades: PK-5Distance: 1.7 mi
- 10/10West Cary Middle SchoolGrades: 6-8Distance: 1.2 mi
- 7/10Cary HighGrades: 9-12Distance: 3.8 mi
Schools provided by the listing agent
- Elementary: Wake - Northwoods
- Middle: Wake - West Cary
- High: Wake - Cary
Source: Doorify MLS. This data may not be complete. We recommend contacting the local school district to confirm school assignments for this home.
Get a cash offer in 3 minutes
Find out how much your home could sell for in as little as 3 minutes with a no-obligation cash offer.
Estimated market value
$561,200
Get a cash offer in 3 minutes
Find out how much your home could sell for in as little as 3 minutes with a no-obligation cash offer.
Estimated market value
$561,200
- North Carolina
- Wake County
- Cary
- 27513
- 620 Chronicle Dr
Nearby cities
Nearby neighborhoods
Nearby zip codes
Other Cary Topics
