Welcome to this beautiful 1.5-story home, thoughtfully designed by Flower Homes with 4 spacious bedrooms and 3.5 luxurious baths, this home offers modern living with timeless charm. In a fantastic, walkable Webster location
The unique, custom floor plan is filled with high-end finishes and architectural details. The family room features vaulted ceilings with exposed beams creating a warm and inviting space for entertaining or relaxing by the fireplace. The kitchen has a cozy breakfast area complete with a built-in banquette and custom cabinetry — ideal for morning coffee or casual family meals.
The unique porte cochere leads to convenient 2-car attached garage and provides a large outdoor space to entertain and enjoy family fun. The surrounding neighborhood offers tree-lined streets and walkable access to schools and downtown Webster Groves.
With a covered rear porch, serene backyard, and a huge lower level recreation area don't miss this one-of-a-kind home that blends expert craftsmanship with everyday comfort.
Closed
Listed by: The Flower Group • Mark W Flower • Contact: 636-751-8558
Bought with: Lauralei Properties, LLC
Price Unknown
610 Cornelia Ave, Saint Louis, MO 63119
4beds
3,044sqft
Single Family Residence
Built in ----
7,501 Square Feet Lot
$973,900 Zestimate®
$--/sqft
$4,172 Estimated rent
Home value
$973,900
$906,000 - $1.05M
$4,172/mo
Zestimate® history
Owner options
List your home for rent
$4,172/mo
Rent Zestimate®
Find your next renter with Zillow Rental Manager. Plus, with online applications, you can quickly screen prospective tenants – for free.
$4,172/mo
Rent Zestimate®
Refinance and save
Refinancing to a lower rate could help reduce your monthly payments and save thousands over the life of the loan.
Explore your selling options
Work with a Zillow partner agent
Leverage their expertise and Zillow's premium Showcase listings to get your home seen by more buyers.
Get startedList with your own agent
Get your home in front of millions of buyers by listing it on Zillow.
Learn how to do itSell it yourself
Take full control of how buyers see your home on Zillow by listing For Sale by Owner (FSBO).
List your homeWhat's special
Built-in banquetteSerene backyardTree-lined streetsCovered rear porchPorte cochereLower level recreation areaCozy breakfast area
Zillow last checked:
Listing updated:
Listed by:
Mark W Flower 636-751-8558,
The Flower Group
Bought with:
Paul Presson, 2017029684
Lauralei Properties, LLC
Source: MARIS,MLS#: 25049994 Originating MLS: St. Louis Association of REALTORS
Originating MLS: St. Louis Association of REALTORSFacts & features
Interior
Bedrooms & bathrooms
- Bedrooms: 4
- Bathrooms: 4
- Full bathrooms: 3
- 1/2 bathrooms: 1
- Main level bathrooms: 2
- Main level bedrooms: 1
Primary bedroom
- Level: Main
- Area: 192
- Dimensions: 12x16
Bedroom 2
- Level: Second
- Area: 140
- Dimensions: 14x10
Bedroom 3
- Level: Second
- Area: 132
- Dimensions: 11x12
Bedroom 4
- Level: Second
- Area: 132
- Dimensions: 11x12
Primary bathroom
- Level: Main
- Area: 54
- Dimensions: 6x9
Bathroom
- Level: Lower
- Area: 48
- Dimensions: 8x6
Bathroom 3
- Level: Second
- Area: 96
- Dimensions: 8x12
Great room
- Level: Main
- Area: 255
- Dimensions: 15x17
Kitchen
- Level: Main
- Area: 224
- Dimensions: 16x14
Office
- Level: Main
- Area: 180
- Dimensions: 12x15
Recreation room
- Level: Lower
- Area: 336
- Dimensions: 21x16
Storage
- Level: Main
- Area: 1332
- Dimensions: 111x12
Heating
- Forced Air, Natural Gas
Cooling
- Central Air
Appliances
- Included: Stainless Steel Appliance(s), Dishwasher, Disposal, Exhaust Fan, Freezer, Microwave, Gas Oven, Range Hood, Gas Range, Refrigerator, Gas Water Heater
- Laundry: In Basement
Features
- Beamed Ceilings, Breakfast Room, Built-in Features, Custom Cabinetry, Double Vanity, Eat-in Kitchen, High Ceilings, Kitchen Island, Recessed Lighting, Separate Shower, Soaking Tub, Solid Surface Countertop(s), Vaulted Ceiling(s), Walk-In Closet(s), Walk-In Pantry
- Doors: Panel Door(s)
- Basement: Concrete,Partially Finished,Storage Space,Sump Pump,Walk-Out Access
- Number of fireplaces: 1
- Fireplace features: Gas, Living Room
Interior area
- Total structure area: 3,044
- Total interior livable area: 3,044 sqft
- Finished area above ground: 2,340
- Finished area below ground: 704
Property
Parking
- Total spaces: 4
- Parking features: Attached, Attached Carport, Covered, Garage, Garage Door Opener, Garage Faces Front
- Attached garage spaces: 2
- Carport spaces: 2
- Covered spaces: 4
Features
- Levels: One and One Half
- Patio & porch: Covered, Front Porch, Rear Porch
- Exterior features: Entry Steps/Stairs, Lighting, Private Yard, Rain Gutters, Uncovered Courtyard
Lot
- Size: 7,501 Square Feet
- Features: Back Yard, Gentle Sloping, Infill Lot, Natural Foliage
Details
- Parcel number: 22K520034
Construction
Type & style
- Home type: SingleFamily
- Architectural style: Craftsman,Traditional
- Property subtype: Single Family Residence
Materials
- Brick Veneer, Lap Siding
- Foundation: Concrete Perimeter, Permanent
- Roof: Asphalt
Condition
- New Construction
- New construction: Yes
Details
- Builder name: Flower Homes Inc.
- Warranty included: Yes
Utilities & green energy
- Electric: 220 Volts
- Sewer: Public Sewer
- Water: Public
- Utilities for property: Natural Gas Connected
Community & HOA
Community
- Subdivision: Tuxedo Park
HOA
- Has HOA: No
Location
- Region: Saint Louis
Financial & listing details
- Tax assessed value: $339,700
- Annual tax amount: $3,952
- Date on market: 8/4/2025
- Cumulative days on market: 89 days
- Listing terms: Cash,Contract,Conventional,FHA,Private,VA Loan
- Inclusions: Building, Personal Property
- Ownership: Owner by Contract
- Road surface type: Asphalt
Price history
| Date | Event | Price |
|---|---|---|
| 11/19/2025 | Sold | -- |
Source:  MARIS #25049994 Report a problem MARIS #25049994 Report a problem | ||
| 11/5/2025 | Pending sale | $949,500$312/sqft |
Source: MARIS #25049994 Report a problem | ||
| 9/29/2025 | Contingent | $949,500$312/sqft |
Source: MARIS #25049994 Report a problem | ||
| 8/4/2025 | Listed for sale | $949,500+322%$312/sqft |
Source: MARIS #25049994 Report a problem | ||
| 10/15/2024 | Sold | -- |
Source: MARIS #24040077 Report a problem | ||
| 9/14/2024 | Pending sale | $225,000$74/sqft |
Source: MARIS #24040077 Report a problem | ||
| 9/10/2024 | Price change | $225,000-6.2%$74/sqft |
Source: MARIS #24040077 Report a problem | ||
| 7/25/2024 | Price change | $239,900-4%$79/sqft |
Source: MARIS #24040077 Report a problem | ||
| 6/26/2024 | Listed for sale | $250,000$82/sqft |
Source: MARIS #24040077 Report a problem | ||
| 1/30/2002 | Sold | -- |
Source: Public Record Report a problem | ||
| 8/7/2001 | Sold | -- |
Source: Public Record Report a problem | ||
Public tax history
| Year | Property taxes | Tax assessment |
|---|---|---|
| 2025 | $2,614 -33.9% | $64,550 +14% |
| 2024 | $3,952 +0.5% | $56,600 |
| 2023 | $3,932 -1.2% | $56,600 +6.4% |
| 2022 | $3,979 +0.3% | $53,200 |
| 2021 | $3,965 +5.9% | $53,200 +13.8% |
| 2020 | $3,744 +28.2% | $46,760 |
| 2019 | $2,921 | $46,760 +43.8% |
| 2018 | $2,921 | $32,510 |
| 2017 | $2,921 +0.7% | $32,510 -10.3% |
| 2016 | $2,901 -13.9% | $36,240 |
| 2015 | $3,368 | $36,240 +12.7% |
| 2014 | $3,368 +9.2% | $32,170 |
| 2013 | $3,084 | $32,170 +6.8% |
| 2012 | -- | $30,110 |
| 2011 | -- | $30,110 -14.8% |
| 2010 | $3,179 +12.1% | $35,340 |
| 2009 | $2,835 -1.5% | $35,340 -6.3% |
| 2008 | $2,879 +3.4% | $37,730 |
| 2007 | $2,785 | $37,730 +14.7% |
| 2006 | $2,785 +0% | $32,890 |
| 2005 | $2,784 +48.1% | $32,890 +35% |
| 2003 | $1,881 +0.3% | $24,370 +8% |
| 2002 | $1,874 +35.1% | $22,570 |
| 2001 | $1,388 | $22,570 |
Find assessor info on the county website
Neighborhood: 63119
Nearby homes
- $--4 bd3 ba2k sqft612 Cornelia Ave, Saint Louis, MO 63119Sold
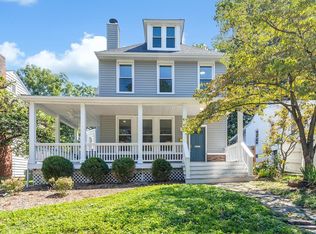
- $514,7003 bd1 ba1.9k sqft616 Cornelia Ave, Saint Louis, MO 63119Off Market
- $204,8001 bd1 ba636 sqft606 Cornelia Ave, Saint Louis, MO 63119Off Market
- $508,4003 bd1 ba2.1k sqft620 Cornelia Ave, Saint Louis, MO 63119Off Market
- $647,3003 bd2 ba2.4k sqft532 Greeley Ave, Saint Louis, MO 63119Off Market
- $--2 bd2 ba1.3k sqft609 Fairview Ave, Saint Louis, MO 63119Sold
- $--4 bd3 ba2.1k sqft615 Fairview Ave, Saint Louis, MO 63119Sold
- $569,0003 bd2 ba1.8k sqft624 Cornelia Ave, Saint Louis, MO 63119Off Market
Nearby schools
GreatSchools rating
- 10/10Avery Elementary SchoolGrades: K-5Distance: 0.2 mi
- 8/10Hixson Middle SchoolGrades: 6-8Distance: 1.6 mi
- 9/10Webster Groves High SchoolGrades: 9-12Distance: 0.8 mi
Schools provided by the listing agent
- Elementary: Avery Elem.
- Middle: Hixson Middle
- High: Webster Groves High
Source: MARIS. This data may not be complete. We recommend contacting the local school district to confirm school assignments for this home.
Get a cash offer in 3 minutes
Find out how much your home could sell for in as little as 3 minutes with a no-obligation cash offer.
Estimated market value
$973,900
Get a cash offer in 3 minutes
Find out how much your home could sell for in as little as 3 minutes with a no-obligation cash offer.
Estimated market value
$973,900
- Missouri
- Saint Louis County
- Webster Groves
- 63119
- 610 Cornelia Ave
Nearby cities
Nearby zip codes
Other Webster Groves Topics
