Looking for a cheerful 2nd place to call home because you have family or work calling you to St. Louis but you'd rather not have to air b n b it? Perhaps you're looking for the perfect condo alternative without the fees! College students/parents - now you can stop paying rent!!! If you've ever wondered what "less is more" could truly feel like, the options here are endless in this Tuxedo Park special find!! We all know bigger isn't always better although an addition would certainly be a possibility on this 46x144 lot on a nice quiet street! Abundant natural light throughout, even in the lower level! And wait 'til you see the list of updates!! Roof 2023, plumbing and electrical redone, water heater 2019, hvac 2019, beautiful maple hardwood floors throughout, cheerful stained glass, windows and French doors 2019-2025, appliances replaced since 2020, landscaping and terracing, privacy fencing, driveway and 17 cedar tree plantings - all since 2022! Come check it out!!!
Active under contract
Listed by: RE/MAX Results • Susan F Schiff • 314-973-1715
Price cut: $25K (8/30)
$225,000
606 Cornelia Ave, Saint Louis, MO 63119
1beds
636sqft
Single Family Residence
Built in 1923
7,000 Square Feet Lot
$-- Zestimate®
$354/sqft
$-- HOA
What's special
Privacy fencingQuiet streetLandscaping and terracingCheerful stained glassAbundant natural light throughout
- 31 days
- 2,738
- 127
Likely to sell faster than
Zillow last checked:
Listing updated:
Listed by:
Susan F Schiff 314-973-1715,
RE/MAX Results
Source: MARIS,MLS#: 26050303 Originating MLS: St. Louis Association of REALTORS
Originating MLS: St. Louis Association of REALTORSFacts & features
Interior
Bedrooms & bathrooms
- Bedrooms: 1
- Bathrooms: 1
- Full bathrooms: 1
- Main level bathrooms: 1
- Main level bedrooms: 1
Primary bedroom
- Features: Floor Covering: Wood
- Level: Main
- Area: 117
- Dimensions: 13x9
Breakfast room
- Features: Floor Covering: Wood
- Level: Main
- Area: 56
- Dimensions: 8x7
Kitchen
- Features: Floor Covering: Wood
- Level: Main
- Area: 77
- Dimensions: 11x7
Living room
- Features: Floor Covering: Wood
- Level: Main
- Area: 240
- Dimensions: 20x12
Heating
- Forced Air
Cooling
- Central Air
Features
- Basement: Full
- Has fireplace: No
Interior area
- Total structure area: 636
- Total interior livable area: 636 sqft
- Finished area above ground: 636
Property
Features
- Levels: One
- Patio & porch: Patio
- Fencing: Partial
Lot
- Size: 7,000 Square Feet
- Features: Back Yard, Landscaped, Rectangular Lot, Some Trees
Details
- Parcel number: 22K520023
- Special conditions: Standard
Construction
Type & style
- Home type: SingleFamily
- Architectural style: Bungalow,Cottage
- Property subtype: Single Family Residence
Materials
- Stucco
Condition
- Year built: 1923
Utilities & green energy
- Electric: Ameren
- Sewer: Public Sewer
- Water: Public
- Utilities for property: Electricity Available
Community & HOA
Community
- Subdivision: Tuxedo Park
HOA
- Has HOA: No
Location
- Region: Saint Louis
Financial & listing details
- Price per square foot: $354/sqft
- Tax assessed value: $218,500
- Annual tax amount: $2,705
- Date on market: 8/10/2026
- Cumulative days on market: 31 days
- Listing terms: Conventional,FHA
- Electric utility on property: Yes
Estimated market value
Not available
Estimated sales range
Not available
Not available
Price history
| Date | Event | Price |
|---|---|---|
| 9/1/2026 | Contingent | $225,000$354/sqft |
Source:  MARIS #26050303 Report a problem MARIS #26050303 Report a problem | ||
| 8/30/2026 | Price change | $225,000-10%$354/sqft |
Source: MARIS #26050303 Report a problem | ||
| 8/10/2026 | Listed for sale | $250,000$393/sqft |
Source: MARIS #26050303 Report a problem | ||
| 4/1/1992 | Sold | -- |
Source: Agent Provided Report a problem | ||
Public tax history
| Year | Property taxes | Tax assessment |
|---|---|---|
| 2025 | $2,705 -3% | $41,510 +4.5% |
| 2024 | $2,789 +0.5% | $39,730 |
| 2023 | $2,775 +1.2% | $39,730 +8.9% |
| 2022 | $2,743 +0.3% | $36,470 |
| 2021 | $2,734 +2.9% | $36,470 +10.5% |
| 2020 | $2,656 +5.6% | $32,990 |
| 2019 | $2,516 | $32,990 +18.1% |
| 2018 | $2,516 | $27,930 |
| 2017 | $2,516 +0.7% | $27,930 +12.8% |
| 2016 | $2,499 +8% | $24,760 |
| 2015 | $2,314 | $24,760 |
| 2014 | $2,314 -2.8% | $24,760 |
| 2013 | $2,380 | $24,760 +5.7% |
| 2012 | -- | $23,430 |
| 2011 | -- | $23,430 +10.2% |
| 2010 | $1,913 +12.1% | $21,260 |
| 2009 | $1,706 +3.5% | $21,260 -1.6% |
| 2008 | $1,648 -5.4% | $21,600 |
| 2007 | $1,743 | $21,600 +5% |
| 2006 | $1,743 +0% | $20,580 |
| 2005 | $1,742 +40.2% | $20,580 +54.3% |
| 2003 | $1,243 +0.3% | $13,340 -9.9% |
| 2002 | $1,239 -2.7% | $14,800 |
| 2001 | $1,274 | $14,800 |
Find assessor info on the county website
Monthly payment
Est. payment
Payment breakdown
Explore the cost of this home by adjusting the details. Changes won't be saved.Climate risks
Neighborhood: 63119
Nearby schools
Schools provided by the listing agent
- Elementary: Avery Elem.
- Middle: Hixson Middle
- High: Webster Groves High
Source: MARIS. This data may not be complete. We recommend contacting the local school district to confirm school assignments for this home.
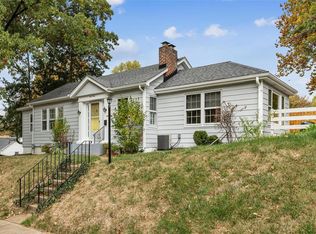
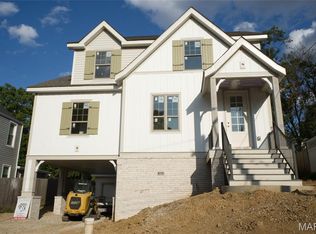
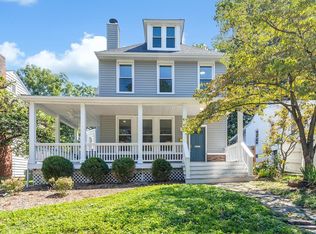

Similar homes
- $230,0003 bd1 ba800 sqft4725 Hummel Ave, Saint Louis, MO 63116For Sale

 MLS ID #26051788, Todd C Chapman, DRG - Delhougne Realty Group. MARIS
 - $224,9002 bd1 ba890 sqft8818 Old Sappington Rd, Saint Louis, MO 63126For Sale
 MLS ID #26051588, Sonny R Brockman, Berkshire Hathaway HomeServices Advantage. MARIS
 - $255,0002 bd1 ba816 sqft1129 Blendon Pl, Saint Louis, MO 63117For Sale
 MLS ID #26052424, Leonmarie T Benner, RE/MAX Results. MARIS
 - $221,9002 bd1 ba672 sqft245 Commerce Ave, Saint Louis, MO 63122For Sale
 MLS ID #26040461, Thomas J Derry, Keller Williams Realty St. Louis. MARIS
 - $239,9002 bd1 ba864 sqft10408 Dandridge Dr, Saint Louis, MO 63123For SaleMLS ID #26055301, Kevin M Burns, Realty Executives of St. Louis. MARIS
- $214,9003 bd1 ba864 sqft7834 Fleta St, Saint Louis, MO 63123For SaleMLS ID #26049910, Sarah N Nguyen-Bani, RE/MAX Results. MARIS
- $255,0003 bd2 ba912 sqft3711 Wabash Ave, Saint Louis, MO 63109For SaleMLS ID #26048936, Michelle Hable-Thies, Realty Executives of St. Louis. MARIS
- $189,0002 bd1 ba735 sqft4851 Sigel Ave, Saint Louis, MO 63116For SaleMLS ID #26049119, Tina M Siebert, RedKey Realty Leaders Circa. MARIS
- $199,0002 bd1 ba864 sqft5724 Devonshire Ave, Saint Louis, MO 63109For SaleMLS ID #26055160, Stephanie Noecker, RedKey Realty Leaders. MARIS
- $209,9002 bd1 ba914 sqft5451 Murdoch Ave, Saint Louis, MO 63109For SaleMLS ID #26044754, Angela M Kittner-Brosseau, Keller Williams Realty St. Louis. MARIS
- $189,0001 bd1 ba904 sqft6300 Fyler Ave, Saint Louis, MO 63139For SaleMLS ID #26035261, Susan Bommarito, Bommarito Realty Group LLC. MARIS
- $230,0001 bd1 ba840 sqft7745 Kingsbury Blvd Unit 22, Saint Louis, MO 63105For SaleMLS ID #26045667, Julie Haefner, Compass Realty Group. MARIS
- $185,0002 bd1 ba672 sqft1509 Kraft St, Saint Louis, MO 63139For SaleMLS ID #26030283, Paul Alexander, Coldwell Banker Realty - Gundaker. MARIS
- $184,0002 bd2 ba920 sqft4248 Norfolk Ave, Saint Louis, MO 63110For SaleMLS ID #26053855, Felicia Krueger, RE/MAX Integrity. MARIS
- $235,0001 bd1 ba840 sqft7745 Kingsbury Blvd Unit 12, Saint Louis, MO 63105For SaleMLS ID #26050933, Mary Bay, Coldwell Banker Realty - Gundaker. MARIS
- $154,9002 bd1 ba888 sqft6807 Dale Ave, Saint Louis, MO 63139For SaleMLS ID #26044126, Nancho Rodriguez, Coldwell Banker Realty - Gundaker West Regional. MARIS
- $125,0001 bd1 ba686 sqft4333 Delor St, Saint Louis, MO 63116For SaleMLS ID #26049497, Christopher M Thiemet, RedKey Realty Leaders Circa. MARIS
- $279,9002 bd1 ba930 sqft5676 Marquette Ave, Saint Louis, MO 63139For SaleMLS ID #26043593, Bernard Cela, Worth Clark Realty. MARIS
- $169,6362 bd1 ba623 sqft4338 Humphrey St, Saint Louis, MO 63116For SaleMLS ID #26007555, Brandi Jo Zirkelbach, Keller Williams Realty St. Louis. MARIS
- $184,0002 bd1 ba920 sqft7342 Vermont Ave, Saint Louis, MO 63111For SaleMLS ID #26039772, Usnija Turkovic, Worth Clark Realty. MARIS
