LOOKING FOR AN EASIER PATH OF HOMEOWNERSHIP, DOWNSIZING, ONE FLOOR LIVING, LOW MAINTENANCE,
RELAXING BY THE POOL? Condo living is for you!! Welcome to THE CROSSINGSin TALLMADGE.
This 2 bedroom, 2 bath, ranch style condo should be your next move! This well-maintained unit has a very open floor
plan. An abundance of light filters into each of the rooms. The fully-applianced kitchen has room for a small table plus
the dining area is adjacent to the living room and the kitchen areas. The sunny and bright sun room has French doors
creating space to read and relax. Plus it adds great extra space for entertaining. There is newer carpet throughout, the
vaulted ceilings add a feeling of spaciousness.
The primary ensuite with walk in closet and walk in shower offer plenty of privacy. The second bedroom is a perfect
setup.. There's access to the 2nd full bath from the bedroom or the hallway. The living room has a lovely corner
fireplace with gas logs.
Easy maintenance begins outside with landscaping, grass mowing, and snow removal. The roof was replaced in 2025.
Then you can head to the pool and adjacent clubhouse for more relaxation. The clubhouse is available for private
parties plus there is fitness equipment available for your daily workouts! ! Come see for your self!
Closed
$272,000
610 Crossings Cir, Tallmadge, OH 44278
2beds
1,572sqft
Condominium
Built in 2004
-- sqft lot
$279,100 Zestimate®
$173/sqft
$1,727 Estimated rent
Home value
$279,100
$254,000 - $307,000
$1,727/mo
Zestimate® history
Owner options
List your home for rent
$1,727/mo
Rent Zestimate®
Find your next renter with Zillow Rental Manager. Plus, with online applications, you can quickly screen prospective tenants – for free.
$1,727/mo
Rent Zestimate®
Refinance and save
$2,337/mo
Est. payment
Refinancing to a lower rate could help reduce your monthly payments and save thousands over the life of the loan.
$2,337/mo
Est. payment
Explore your selling options
Work with a Zillow partner agent
Leverage their expertise and Zillow's premium Showcase listings to get your home seen by more buyers.
Get startedList with your own agent
Get your home in front of millions of buyers by listing it on Zillow.
Learn how to do itSell it yourself
Take full control of how buyers see your home on Zillow by listing For Sale by Owner (FSBO).
List your homeWhat's special
Pool and adjacent clubhouseVaulted ceilingsAbundance of lightWalk in showerFully-applianced kitchen
Zillow last checked:
Listing updated:
Listed by:
Sandy LoCascio 330-571-3471 sandylocascio@yahoo.com,
Berkshire Hathaway HomeServices Stouffer Realty
Bought with:
Greg A Lehrer, 2006007059
Carriage Group Realty
Source: MLS Now,MLS#: 5158864 Originating MLS: Akron Cleveland Association of REALTORS
Originating MLS: Akron Cleveland Association of REALTORSFacts & features
Interior
Bedrooms & bathrooms
- Bedrooms: 2
- Bathrooms: 2
- Full bathrooms: 2
- Main level bathrooms: 2
- Main level bedrooms: 2
Primary bedroom
- Description: Flooring: Carpet
- Features: Walk-In Closet(s), Window Treatments
- Level: First
Bedroom
- Description: Flooring: Carpet
- Features: Walk-In Closet(s), Window Treatments
- Level: First
Primary bathroom
- Level: First
Bathroom
- Level: First
Dining room
- Description: Flooring: Carpet
- Features: Chandelier
- Level: First
Kitchen
- Description: Flooring: Luxury Vinyl Tile
- Features: Vaulted Ceiling(s)
- Level: First
Laundry
- Level: First
Living room
- Description: Flooring: Carpet
- Features: Fireplace, Vaulted Ceiling(s)
- Level: First
Sunroom
- Description: Flooring: Carpet
- Level: First
Heating
- Forced Air, Fireplace(s), Gas
Cooling
- Central Air
Appliances
- Included: Dryer, Dishwasher, Disposal, Microwave, Range, Refrigerator, Washer
- Laundry: Main Level, Laundry Room, In Unit
Features
- Ceiling Fan(s), Cathedral Ceiling(s), Open Floorplan
- Windows: Blinds
- Basement: None
- Number of fireplaces: 1
- Fireplace features: Gas Log, Gas Starter, Gas
Interior area
- Total structure area: 1,572
- Total interior livable area: 1,572 sqft
- Finished area above ground: 1,572
Property
Parking
- Total spaces: 2
- Parking features: Attached, Garage, Garage Door Opener
- Attached garage spaces: 2
Features
- Levels: One
- Stories: 1
- Patio & porch: Patio
- Has private pool: Yes
- Pool features: Community
Lot
- Size: 1,572 Square Feet
Details
- Parcel number: 6009546
- Special conditions: Estate
Construction
Type & style
- Home type: Condo
- Architectural style: Ranch
- Property subtype: Condominium
- Attached to another structure: Yes
Materials
- Vinyl Siding
- Roof: Asphalt,Fiberglass
Condition
- Year built: 2004
Utilities & green energy
- Sewer: Public Sewer
- Water: Public
Community & HOA
Community
- Features: Clubhouse, Fitness, Pool
- Security: Smoke Detector(s)
- Subdivision: Crossings/Northwest Condo Ph 02
HOA
- Has HOA: No
- Services included: Association Management, Insurance, Maintenance Grounds, Maintenance Structure, Recreation Facilities, Reserve Fund, Snow Removal, Trash, Water
- HOA fee: $510 monthly
Location
- Region: Tallmadge
Financial & listing details
- Price per square foot: $173/sqft
- Tax assessed value: $198,500
- Annual tax amount: $3,589
- Date on market: 9/22/2025
- Cumulative days on market: 2 days
- Listing terms: Cash,Conventional,FHA,VA Loan
Price history
| Date | Event | Price |
|---|---|---|
| 10/16/2025 | Sold | $272,000+1.1%$173/sqft |
Source:  MLS Now #5158864 Report a problem MLS Now #5158864 Report a problem | ||
| 9/24/2025 | Pending sale | $269,000$171/sqft |
Source: MLS Now #5158864 Report a problem | ||
| 9/22/2025 | Listed for sale | $269,000+52.1%$171/sqft |
Source: MLS Now #5158864 Report a problem | ||
| 11/8/2005 | Sold | $176,900$113/sqft |
Source: Public Record Report a problem | ||
Public tax history
| Year | Property taxes | Tax assessment |
|---|---|---|
| 2025 | $3,066 -0.4% | $69,470 |
| 2024 | $3,079 +2.4% | $69,470 |
| 2023 | $3,007 +1.3% | $69,470 +21% |
| 2022 | $2,970 -0.4% | $57,421 |
| 2021 | $2,983 | $57,421 |
| 2020 | -- | $57,421 +19.7% |
| 2019 | $2,667 +13.6% | $47,964 +0% |
| 2018 | $2,348 +14.1% | $47,960 |
| 2017 | $2,058 | $47,960 +12% |
| 2016 | $2,058 | $42,810 |
| 2015 | $2,058 +0.7% | $42,810 |
| 2014 | $2,044 +9.8% | $42,810 +6.1% |
| 2013 | $1,861 -2% | $40,330 |
| 2012 | $1,898 +0.4% | $40,330 0% |
| 2011 | $1,890 -17.2% | $40,334 -17.7% |
| 2010 | $2,282 | $49,000 -16.7% |
| 2009 | -- | $58,828 |
| 2008 | $2,527 -0.9% | $58,828 -3.7% |
| 2007 | $2,551 -13.6% | $61,097 |
| 2006 | $2,953 +158645.1% | $61,097 +174462.9% |
| 2005 | $2 | $35 |
Find assessor info on the county website
Neighborhood: 44278
Nearby homes
- $282,4002 bd2 ba1.7k sqft614 Crossings Cir, Tallmadge, OH 44278Off Market
- $282,2002 bd2 ba1.7k sqft612 Crossings Cir, Tallmadge, OH 44278Off Market
- $258,9002 bd2 ba1.5k sqft616 Crossings Cir, Tallmadge, OH 44278Off Market
- $295,0003 bd2 ba1.7k sqft604 Crossings Cir, Tallmadge, OH 44278For Sale
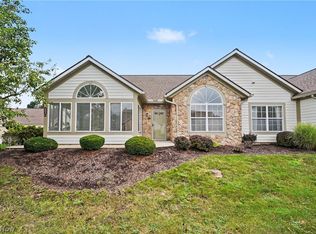
- $255,3002 bd2 ba1.5k sqft606 Crossings Cir, Tallmadge, OH 44278Off Market
- $229,5002 bd2 ba1.5k sqft600 Crossings Cir, Tallmadge, OH 44278Sold
- $256,0002 bd2 ba1.9k sqft620 Crossings Cir, Tallmadge, OH 44278Sold
- $229,4002 bd2 ba1.3k sqft622 Crossings Cir, Tallmadge, OH 44278Off Market
Nearby schools
GreatSchools rating
- 5/10Munroe Elementary SchoolGrades: K-5Distance: 2.1 mi
- 8/10Tallmadge Middle SchoolGrades: 6-8Distance: 2.2 mi
- 7/10Tallmadge High SchoolGrades: 9-12Distance: 2.4 mi
Schools provided by the listing agent
- District: Tallmadge CSD - 7715
Source: MLS Now. This data may not be complete. We recommend contacting the local school district to confirm school assignments for this home.
Get a cash offer in 3 minutes
Find out how much your home could sell for in as little as 3 minutes with a no-obligation cash offer.
Estimated market value
$279,100
Get a cash offer in 3 minutes
Find out how much your home could sell for in as little as 3 minutes with a no-obligation cash offer.
Estimated market value
$279,100
- Ohio
- Summit County
- Tallmadge
- 44278
- 610 Crossings Cir
Nearby cities
Nearby zip codes
Other Tallmadge Topics
