Welcome to 604 Crossings Circle! This beautifully updated 3-bedroom condo offers a bright, open layout and an inviting blend of comfort and style. The spacious feel of the entire unit is created by vaulted ceilings, abundant natural light, and a neutral color palette. The kitchen features a generous amount of refreshed cabinets, a breakfast bar, quartz countertops and is open to the great room. The adjoining sunroom is a true highlight, surrounded by windows that bring the outdoors in and provide a wonderful space for morning coffee, reading, or relaxing. The ultra-spacious primary bedroom features an attached full bathroom, a walk in closet and a stunning tiled walk-in shower. The second bedroom sits on the other side of the unit, and the third is perfect for a home office. With its expansive interior, thoughtful updates, vaulted ceilings, and exceptional natural light, this condo offers easy, comfortable living in a welcoming setting. A wonderful opportunity to enjoy low-maintenance condo living with plenty of space to call home! Updates include AC 2026, hot water tank 2022, LVT flooring 2025, carpet 2025, quartz kitchen countertops 2025, master bathroom shower/flooring 2022, entire condo professionally painted 2022 and retouched 2026. The Crossings at Northwest has fabulous amenities and is an enjoyable community to live in. The clubhouse features a party room (regular events are held throughout the year), that can also be rented out by the residents. A well-appointed fitness room and library are also in the clubhouse. During the summer you will love using the crystal clear heated pool and patio area. Roof was replaced in 2025, and exterior painting and replacement of wood siding and trim in 2024. Schedule your showing today!
Active
$295,000
604 Crossings Cir, Tallmadge, OH 44278
3beds
1,789sqft
Condominium
Built in 2004
-- sqft lot
$-- Zestimate®
$165/sqft
$510/mo HOA
What's special
- 1 day |
- 339 |
- 18 |
Zillow last checked:
Listing updated:
Listed by:
Jacki M Cyr 330-414-8062 jcyr@stoufferrealty.com,
Berkshire Hathaway HomeServices Stouffer Realty
Source: MLS Now,MLS#: 5236826 Originating MLS: Akron Cleveland Association of REALTORS
Originating MLS: Akron Cleveland Association of REALTORSFacts & features
Interior
Bedrooms & bathrooms
- Bedrooms: 3
- Bathrooms: 2
- Full bathrooms: 2
- Main level bathrooms: 2
- Main level bedrooms: 3
Primary bedroom
- Description: Flooring: Carpet
- Level: First
- Dimensions: 15 x 14
Bedroom
- Description: Flooring: Carpet
- Level: First
- Dimensions: 12 x 11
Dining room
- Description: Flooring: Luxury Vinyl Tile
- Level: First
- Dimensions: 12 x 10
Great room
- Description: Flooring: Carpet
- Level: First
- Dimensions: 30 x 15
Kitchen
- Description: Flooring: Luxury Vinyl Tile
- Level: First
- Dimensions: 16 x 10
Office
- Description: Flooring: Luxury Vinyl Tile
- Level: First
- Dimensions: 11 x 10
Sunroom
- Level: First
- Dimensions: 15 x 12
Heating
- Forced Air, Fireplace(s), Gas
Cooling
- Central Air, Ceiling Fan(s)
Appliances
- Included: Dryer, Dishwasher, Microwave, Range, Refrigerator, Washer
- Laundry: In Unit
Features
- Has basement: No
- Number of fireplaces: 1
- Fireplace features: Gas
Interior area
- Total structure area: 1,789
- Total interior livable area: 1,789 sqft
- Finished area above ground: 1,789
Video & virtual tour
Property
Parking
- Total spaces: 2
- Parking features: Attached, Driveway, Garage
- Attached garage spaces: 2
Features
- Levels: One
- Stories: 1
- Has private pool: Yes
- Pool features: In Ground, Community
Lot
- Size: 1,790 Square Feet
Details
- Parcel number: 6009542
Construction
Type & style
- Home type: Condo
- Architectural style: Contemporary,Ranch
- Property subtype: Condominium
Materials
- Board & Batten Siding, Stone
- Roof: Asphalt,Fiberglass
Condition
- Year built: 2004
Utilities & green energy
- Sewer: Public Sewer
- Water: Public
Community & HOA
Community
- Features: Clubhouse, Fitness, Pool
- Subdivision: Crossings/Northwest Condo Ph 02
HOA
- Has HOA: Yes
- Services included: Association Management, Common Area Maintenance, Insurance, Maintenance Grounds, Maintenance Structure, Pool(s), Reserve Fund, Roof, Sewer, Snow Removal, Trash, Water
- HOA fee: $510 monthly
- HOA name: Crossings At Northwest Condo Assoc
Location
- Region: Tallmadge
Financial & listing details
- Price per square foot: $165/sqft
- Tax assessed value: $217,130
- Annual tax amount: $3,929
- Date on market: 8/15/2026
- Cumulative days on market: 2 days
- Listing terms: Cash,Conventional
Estimated market value
Not available
Estimated sales range
Not available
Not available
Price history
| Date | Event | Price |
|---|---|---|
| 8/15/2026 | Listed for sale | $295,000+145.8%$165/sqft |
Source:  MLS Now #5236826 Report a problem MLS Now #5236826 Report a problem | ||
| 9/14/2010 | Sold | $120,000-38.4%$67/sqft |
Source: Public Record Report a problem | ||
| 12/19/2006 | Sold | $194,900$109/sqft |
Source: Public Record Report a problem | ||
Public tax history
| Year | Property taxes | Tax assessment |
|---|---|---|
| 2025 | $3,929 +0.2% | $76,000 |
| 2024 | $3,921 +3.5% | $76,000 |
| 2023 | $3,790 -1.1% | $76,000 +21% |
| 2022 | $3,832 -0.4% | $62,805 |
| 2021 | $3,849 | $62,805 |
| 2020 | -- | $62,805 +21.6% |
| 2019 | $3,510 +13.5% | $51,632 0% |
| 2018 | $3,093 +10.9% | $51,640 |
| 2017 | $2,789 | $51,640 +11.9% |
| 2016 | $2,789 | $46,160 |
| 2015 | $2,789 +0.7% | $46,160 |
| 2014 | $2,770 -6.8% | $46,160 -8.4% |
| 2013 | $2,970 -2% | $50,410 |
| 2012 | $3,030 +0.4% | $50,410 0% |
| 2011 | $3,018 -18.6% | $50,411 -20.7% |
| 2010 | $3,707 | $63,571 |
| 2009 | -- | $63,571 |
| 2008 | $3,300 +4.8% | $63,571 +1.2% |
| 2007 | $3,150 +3.7% | $62,846 |
| 2006 | $3,037 +15.8% | $62,846 +11.8% |
| 2005 | $2,623 | $56,231 |
Find assessor info on the county website
Monthly payment
Est. payment
Payment breakdown
Explore the cost of this home by adjusting the details. Changes won't be saved.Climate risks
Neighborhood: 44278
Nearby schools
GreatSchools rating
- 5/10Munroe Elementary SchoolGrades: K-5Distance: 2.1 mi
- 8/10Tallmadge Middle SchoolGrades: 6-8Distance: 2.2 mi
- 7/10Tallmadge High SchoolGrades: 9-12Distance: 2.4 mi
Schools provided by the listing agent
- District: Tallmadge CSD - 7715
Source: MLS Now. This data may not be complete. We recommend contacting the local school district to confirm school assignments for this home.
- $229,5002 bd2 ba1.5k sqft600 Crossings Cir, Tallmadge, OH 44278Sold
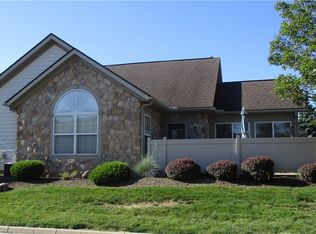
- $255,3002 bd2 ba1.5k sqft606 Crossings Cir, Tallmadge, OH 44278Off Market
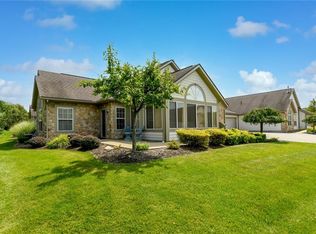
- $272,3002 bd2 ba1.7k sqft602 Crossings Cir, Tallmadge, OH 44278Off Market
- $272,0002 bd2 ba1.5k sqft610 Crossings Cir, Tallmadge, OH 44278Sold

- $282,2002 bd2 ba1.7k sqft612 Crossings Cir, Tallmadge, OH 44278Off Market
- $267,4003 bd2 ba1.7k sqft594 Crossings Cir, Tallmadge, OH 44278Off Market
- $282,4002 bd2 ba1.7k sqft614 Crossings Cir, Tallmadge, OH 44278Off Market
- $283,2003 bd2 ba1.7k sqft601 Crossings Cir, Tallmadge, OH 44278Off Market
A local agent can set up tours, give advice and negotiate with sellers.
Similar homes
- $299,9003 bd2 ba1.4k sqft1384 Northeast Ave, Tallmadge, OH 44278For Sale
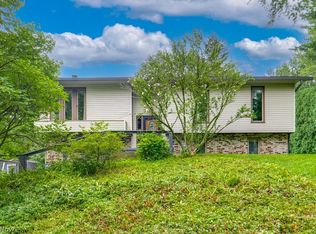 MLS ID #5235581, Nancy L Bartlebaugh, RE/MAX Trends Realty. MLS Now
 - $314,4953 bd3 ba1.4k sqft331 Mark Dr, Tallmadge, OH 44278For Sale
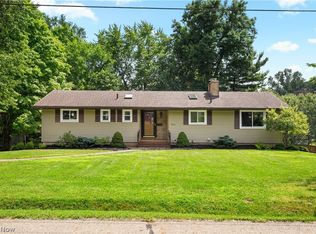 MLS ID #5234501, Linda S Ashcraft, RE/MAX Edge Realty. MLS Now
 - $299,0003 bd3 ba1.9k sqft1472 Northeast Ave, Tallmadge, OH 44278For Sale
 MLS ID #5235221, Sally J Caipen, Keller Williams Chervenic Rlty. MLS Now
 - $265,0003 bd2 ba1.8k sqft298 Westberry Cir, Tallmadge, OH 44278For Sale
 MLS ID #5230433, John P Scaglione, Coldwell Banker Schmidt Realty. MLS Now
 - $305,0003 bd3 ba1.4k sqft145 W Howe Rd, Tallmadge, OH 44278For Sale By Owner
- $330,0004 bd2 ba1.6k sqft321 Perry Rd, Tallmadge, OH 44278For SaleMLS ID #5234894, Jeffrey Carducci, McDowell Homes Real Estate Services. MLS Now
- $305,0003 bd2 ba1.7k sqft2819 Outlook Dr, Stow, OH 44224For SaleMLS ID #5235546, Joan Elflein, Ohio Broker Direct. MLS Now
- $242,9003 bd2 ba1.6k sqft353 Southeast Ave, Tallmadge, OH 44278For SaleMLS ID #5222270, Aaron Peterson, SOGO Homes LLC. MLS Now
- $285,0003 bd1 ba1.2k sqft603 East Ave, Tallmadge, OH 44278For SaleMLS ID #5224863, Kristina Phillips, EXP Realty, LLC.. MLS Now
- $224,9003 bd2 ba1.5k sqft1254 Village Pkwy, Tallmadge, OH 44278For SaleMLS ID #5227673, Michelle Foushee, Real of Ohio. MLS Now
- $299,0003 bd3 ba1.7k sqft3273 Englewood Dr, Stow, OH 44224For SaleMLS ID #5235250, Kristie M Masiella, EXP Realty, LLC.. MLS Now
- $219,9004 bd2 ba1.8k sqft388 Cheryl Dr, Tallmadge, OH 44278For SaleMLS ID #5227931, Cole Belter, RE/MAX Crossroads Properties. MLS Now
- $239,9003 bd2 ba1.6k sqft3335 Bailey Rd, Cuyahoga Falls, OH 44221For SaleMLS ID #5210495, Dawn A Semancik, Real of Ohio. MLS Now
- $395,0003 bd2 ba2.1k sqft138 Ferguson Dr, Tallmadge, OH 44278For SaleMLS ID #5230050, Ann M Harry, EXP Realty, LLC.. MLS Now
- $299,9004 bd2 ba2.2k sqft508 Loomis Ave, Cuyahoga Falls, OH 44221For SaleMLS ID #5228714, Mary A Markulis, The Agency Cleveland Northcoast. MLS Now
- $215,0003 bd2 ba1.5k sqft251 Westberry Cir, Tallmadge, OH 44278For SaleMLS ID #5214990, Francesca T Tramonte, Berkshire Hathaway HomeServices Stouffer Realty. MLS Now
- $--4 bd3 ba2.4k sqft2935 Vincent Rd, Stow, OH 44224AuctionAuction.com 2
- $334,9003 bd2 ba1.2k sqft97 Nottingham St, Tallmadge, OH 44278New ConstructionMLS ID #5215196, Jim West, Howard Hanna. MLS Now
- $268,9005 bd2 ba1.8k sqft2139 Suncrest Cir, Cuyahoga Falls, OH 44221For SaleMLS ID #5235009, Christopher A Frederick, Coldwell Banker Schmidt Realty. MLS Now
- $279,9003 bd4 ba1.7k sqft162 Lake Terrace Dr, Munroe Falls, OH 44262For SaleMLS ID #5222432, Brent Chervenic, Keller Williams Chervenic Rlty. MLS Now
