Here's your opportunity to own a beautiful home in the desirable Pine Lake Estates community, with NO HOA or CDD! This charming 3 bedroom, 2 bathroom home with a 2 car garage is perfectly situated on a quiet cul-de-sac and features an oversized lot with mature trees that provide wonderful shade and perfect for relaxing in your future hammock. Enjoy the cozy screened enclosed front porch, ideal for morning coffee or unwinding in the evenings. Inside, you'll love the warmth of hardwood flooring throughout the main living areas, with tile in the kitchen and bathrooms for easy maintenance. The kitchen is well appointed with granite countertops, a tile backsplash, appliances, a breakfast bar, and a spacious closet pantry. The dining area offers flexibility to dine indoors or step outside through sliding glass doors to the screened enclosed rear porch, great for entertaining or enjoying Florida living year round. The owner's suite features a large closet, dual sink vanity, and a tub & shower combination for comfort and convenience. Major updates provide peace of mind, including a new roof (2018), HVAC system (2023), dishwasher (2025), and water heater (2021). Plus, the garage ceiling is currently being refinished, adding even more value. Don't miss this fantastic opportunity to own a well maintained home with space, charm, and no added community fees! Pine Lake Estate has recreation access to the St. Cloud Civic Center (pool, playgrounds, sports fields) and 2 miles from Lakefront Park (beach, marina, fishing). Close to 58-acre Peghorn Nature Park and Trails (hiking, historic village) and Twin Oaks Conservation Area (horseback riding). Near Crosscreek Village (shopping/dining) and less than a mile from Orlando Health St. Cloud Hospital. Easy access to U.S. 192, Florida's Turnpike, and LYNX bus services for commuting to Orlando and attractions. Don't wait, call today for a private showing!
Sold for $355,000
$355,000
610 Cypress Ct, Saint Cloud, FL 34769
3beds
1,534sqft
Single Family Residence
Built in 1980
0.27 Acres Lot
$354,900 Zestimate®
$231/sqft
$2,135 Estimated rent
Home value
$354,900
$327,000 - $383,000
$2,135/mo
Zestimate® history
Owner options
List your home for rent
$2,135/mo
Rent Zestimate®
Find your next renter with Zillow Rental Manager. Plus, with online applications, you can quickly screen prospective tenants – for free.
$2,135/mo
Rent Zestimate®
Refinance and save
$2,367/mo
Est. payment
Refinancing to a lower rate could help reduce your monthly payments and save thousands over the life of the loan.
$2,367/mo
Est. payment
Explore your selling options
Work with a Zillow partner agent
Leverage their expertise and Zillow's premium Showcase listings to get your home seen by more buyers.
Get startedList with your own agent
Get your home in front of millions of buyers by listing it on Zillow.
Learn how to do itSell it yourself
Take full control of how buyers see your home on Zillow by listing For Sale by Owner (FSBO).
List your homeWhat's special
Breakfast barQuiet cul-de-sacSpacious closet pantryDual sink vanityTile backsplashTub and shower combination
Zillow last checked:
Listing updated:
Listed by:
Jeanine Corcoran 407-922-3308,
Corcoran Connect LLC
Bought with:
Non-Member Non-Member Out Of Area, nonmls
Non-MLS or Out of Area
Source: Space Coast AOR,MLS#: 1075517
Facts & features
Interior
Bedrooms & bathrooms
- Bedrooms: 3
- Bathrooms: 2
- Full bathrooms: 2
Primary bedroom
- Level: First
Bedroom 2
- Level: First
Bedroom 3
- Level: First
Primary bathroom
- Level: First
Dining room
- Level: First
Kitchen
- Level: First
Living room
- Level: First
Heating
- Central, Electric
Cooling
- Central Air, Electric
Appliances
- Included: Dishwasher, Electric Range, Microwave, Refrigerator
- Laundry: In Unit
Features
- Ceiling Fan(s), Primary Downstairs, Walk-In Closet(s)
- Flooring: Carpet, Tile
- Has fireplace: No
Interior area
- Total structure area: 2,353
- Total interior livable area: 1,534 sqft
Property
Parking
- Total spaces: 2
- Parking features: Garage
- Garage spaces: 2
Features
- Levels: One
- Stories: 1
- Patio & porch: Front Porch, Rear Porch, Screened
- Has view: Yes
- View description: Trees/Woods
Lot
- Size: 0.27 Acres
- Dimensions: 99.0 ft x 135.0 ft
- Features: Other
Details
- Additional structures: Shed(s)
- Additional parcels included: 9539118
- Parcel number: 042630091000010110
- Special conditions: Standard
Construction
Type & style
- Home type: SingleFamily
- Architectural style: Traditional
- Property subtype: Single Family Residence
Materials
- Block, Stucco
- Roof: Shingle
Condition
- New construction: No
- Year built: 1980
Utilities & green energy
- Sewer: Public Sewer
- Water: Public
- Utilities for property: Cable Available, Electricity Connected, Sewer Connected, Water Connected
Community & HOA
Community
- Security: Smoke Detector(s)
- Subdivision: None
HOA
- Has HOA: No
Location
- Region: Saint Cloud
Financial & listing details
- Price per square foot: $231/sqft
- Tax assessed value: $284,700
- Annual tax amount: $1,105
- Date on market: 4/23/2026
- Listing terms: Cash,Conventional,FHA,VA Loan
- Road surface type: Asphalt, Paved
Price history
| Date | Event | Price |
|---|---|---|
| 6/25/2026 | Sold | $355,000$231/sqft |
Source: Space Coast AOR #1075517 Report a problem | ||
| 5/8/2026 | Pending sale | $355,000$231/sqft |
Source: Space Coast AOR #1075517 Report a problem | ||
| 5/5/2026 | Price change | $355,000-2.7%$231/sqft |
Source:  Stellar MLS #S5147911 Report a problem Stellar MLS #S5147911 Report a problem | ||
| 4/23/2026 | Listed for sale | $365,000+306.5%$238/sqft |
Source: Stellar MLS #S5147911 Report a problem | ||
| 2/17/1997 | Sold | $89,800$59/sqft |
Source: Public Record Report a problem | ||
Public tax history
| Year | Property taxes | Tax assessment |
|---|---|---|
| 2025 | $1,105 +4.3% | $284,700 -4.5% |
| 2024 | $1,060 +4% | $298,000 +2% |
| 2023 | $1,019 +5.3% | $292,300 +16.5% |
| 2022 | $968 +2.5% | $250,800 +38.7% |
| 2021 | $945 +1.6% | $180,800 +9% |
| 2020 | $930 +2.5% | $165,800 +12.8% |
| 2019 | $907 | $147,000 +67% |
| 2018 | $907 +2.3% | $88,034 +2.1% |
| 2017 | $887 +1.4% | $86,224 +2.1% |
| 2016 | $874 +2.9% | $84,451 +0.7% |
| 2015 | $850 -0.5% | $83,864 +0.8% |
| 2014 | $854 | $83,199 +1.5% |
| 2013 | -- | $81,970 +1.7% |
| 2012 | -- | $80,600 -9.9% |
| 2011 | -- | $89,500 -8.5% |
| 2010 | -- | $97,800 -22.9% |
| 2009 | -- | $126,800 -27.3% |
| 2008 | -- | $174,400 -13.1% |
| 2007 | -- | $200,600 +6.8% |
| 2006 | -- | $187,800 +43.5% |
| 2005 | -- | $130,900 +22.6% |
| 2004 | -- | $106,800 |
| 2003 | -- | $106,800 +19.6% |
| 2002 | $1,297 +1.9% | $89,283 +1.6% |
| 2001 | $1,273 +2.4% | $87,877 +3% |
| 2000 | $1,243 | $85,317 |
Find assessor info on the county website
Neighborhood: 34769
Nearby homes
- $375,0003 bd2 ba1.7k sqft606 Cypress Ct, Saint Cloud, FL 34769Sold
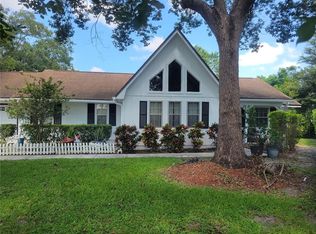
- $420,0003 bd2 ba1.7k sqft614 Cypress Ct, Saint Cloud, FL 34769Sold

- $330,0003 bd2 ba1.4k sqft602 Cypress Ct, Saint Cloud, FL 34769Off Market

- $346,9003 bd2 ba1.4k sqft618 Cypress Ct, Saint Cloud, FL 34769Off Market
- $352,4003 bd2 ba1.7k sqft600 Cypress Ct, Saint Cloud, FL 34769Off Market
- $374,0003 bd2 ba1.5k sqft619 Avocado St, Saint Cloud, FL 34769Off Market
- $191,5002 bd2 ba1k sqft3713 Bay Ct, Saint Cloud, FL 34769Off Market
- $437,8004 bd3 ba2.2k sqft623 Avocado St, Saint Cloud, FL 34769Off Market
Nearby schools
GreatSchools rating
- 4/10Neptune Elementary SchoolGrades: PK-5Distance: 0.9 mi
- 7/10St. Cloud Middle SchoolGrades: 6-8Distance: 2.3 mi
- 4/10St. Cloud High SchoolGrades: PK,9-12Distance: 2 mi
Get a cash offer in 3 minutes
Find out how much your home could sell for in as little as 3 minutes with a no-obligation cash offer.
Estimated market value
$354,900
Get a cash offer in 3 minutes
Find out how much your home could sell for in as little as 3 minutes with a no-obligation cash offer.
Estimated market value
$354,900
- Florida
- Osceola County
- Saint Cloud
- 34769
- 610 Cypress Ct
Nearby cities
Nearby neighborhoods
Nearby zip codes
Other Saint Cloud Topics
