PRICE JUST REDUCED! MOVE-IN READY! Charming and well-maintained 3-bedroom, 2-bath home located in the established Pine Lake Estates community of St. Cloud, offering 1,756 square feet of living space with a functional layout and comfortable living areas. The home features a cozy masonry fireplace, abundant natural light, and a layout designed for everyday living. Major updates provide peace of mind, including a brand new roof completed in April 2026 and a central A/C system replaced in Fall 2025. Situated on a spacious 0.27-acre lot, the property offers excellent outdoor living with a private in-ground pool and deck, a screened porch area, and a large, usable yard with mature landscaping. The fenced backyard provides added privacy and flexibility for entertaining or future customization. Located in a well-established neighborhood with convenient access to schools, shopping, dining, and major roadways. A great opportunity to own a move-in ready home with major improvements already completed and strong indoor and outdoor living potential. Schedule your showing today!
Sold for $420,000
$420,000
614 CYPRESS COURT, ST CLOUD, FL 34769
3beds
1,756sqft
Single Family Residence
Built in 1978
0.27 Acres Lot
$419,900 Zestimate®
$239/sqft
$2,855 Estimated rent
Home value
$419,900
$386,000 - $453,000
$2,855/mo
Zestimate® history
Owner options
List your home for rent
$2,855/mo
Rent Zestimate®
Find your next renter with Zillow Rental Manager. Plus, with online applications, you can quickly screen prospective tenants – for free.
$2,855/mo
Rent Zestimate®
Refinance and save
$2,795/mo
Est. payment
Refinancing to a lower rate could help reduce your monthly payments and save thousands over the life of the loan.
$2,795/mo
Est. payment
Explore your selling options
Work with a Zillow partner agent
Leverage their expertise and Zillow's premium Showcase listings to get your home seen by more buyers.
Get startedList with your own agent
Get your home in front of millions of buyers by listing it on Zillow.
Learn how to do itSell it yourself
Take full control of how buyers see your home on Zillow by listing For Sale by Owner (FSBO).
List your homeWhat's special
Private in-ground poolAbundant natural lightFunctional layoutCozy masonry fireplaceScreened porch area
Zillow last checked:
Listing updated:
Listed by:
Tommy Harris 407-785-9100,
DALTON WADE INC 888-668-8283,
Glenn Harris 407-785-9373,
DALTON WADE INC
Bought with:
Veronica Figueroa, 3012144
EXP REALTY LLC
Richard Caminero Fernandez, 3501393
EXP REALTY LLC
Source: Stellar MLS,MLS#: S5147582 Originating MLS: Suncoast Tampa
Originating MLS: Suncoast Tampa
Facts & features
Interior
Bedrooms & bathrooms
- Bedrooms: 3
- Bathrooms: 2
- Full bathrooms: 2
Primary bedroom
- Features: Ceiling Fan(s), Built-in Closet
- Level: First
Bedroom 2
- Features: Ceiling Fan(s), Built-in Closet
- Level: First
Bedroom 3
- Features: Ceiling Fan(s), Built-in Closet
- Level: First
Primary bathroom
- Features: Built-in Closet
- Level: First
Bathroom 2
- Features: Built-in Closet
- Level: First
Kitchen
- Features: Ceiling Fan(s)
- Level: First
Laundry
- Features: Built-in Closet
- Level: First
Living room
- Features: Ceiling Fan(s)
- Level: First
Heating
- Central, Electric
Cooling
- Central Air
Appliances
- Included: Dishwasher, Electric Water Heater, Microwave, Range, Refrigerator
- Laundry: Electric Dryer Hookup, Laundry Room, Washer Hookup
Features
- Ceiling Fan(s), High Ceilings, Kitchen/Family Room Combo, Split Bedroom, Vaulted Ceiling(s)
- Flooring: Ceramic Tile, Laminate, Hardwood
- Has fireplace: Yes
- Fireplace features: Family Room, Wood Burning
Interior area
- Total structure area: 2,552
- Total interior livable area: 1,756 sqft
Property
Parking
- Total spaces: 2
- Parking features: Garage - Attached
- Attached garage spaces: 2
Features
- Levels: One
- Stories: 1
- Patio & porch: Porch, Screened
- Exterior features: Lighting, Rain Gutters, Sidewalk
- Has private pool: Yes
- Pool features: Auto Cleaner, Deck, Gunite, In Ground, Pool Sweep, Tile
- Fencing: Chain Link,Vinyl
Lot
- Size: 0.27 Acres
- Dimensions: 89 x 126
- Features: City Lot, Landscaped
Details
- Additional structures: Shed(s), Workshop
- Parcel number: 042630091000010100
- Zoning: SR1
- Special conditions: None
Construction
Type & style
- Home type: SingleFamily
- Property subtype: Single Family Residence
Materials
- Block, Stucco
- Foundation: Slab
- Roof: Shingle
Condition
- New construction: No
- Year built: 1978
Utilities & green energy
- Sewer: Public Sewer
- Water: Public
- Utilities for property: BB/HS Internet Available, Electricity Connected, Fiber Optics, Sewer Connected
Community & HOA
Community
- Features: Park
- Pet fee: $0 monthly
- Subdivision: PINE LAKE ESTATES UNIT B
HOA
- Has HOA: No
- Amenities included: Recreation Facilities
Location
- Region: Saint Cloud
Financial & listing details
- Price per square foot: $239/sqft
- Tax assessed value: $320,900
- Annual tax amount: $1,572
- Date on market: 4/24/2026
- Cumulative days on market: 43 days
- Ownership: Fee Simple
- Total actual rent: 0
- Electric utility on property: Yes
- Road surface type: Paved, Asphalt
Price history
| Date | Event | Price |
|---|---|---|
| 7/7/2026 | Sold | $420,000-2.3%$239/sqft |
Source:  Stellar MLS #S5147582 Report a problem Stellar MLS #S5147582 Report a problem | ||
| 6/11/2026 | Pending sale | $430,000$245/sqft |
Source: Stellar MLS #S5147582 Report a problem | ||
| 6/4/2026 | Price change | $430,000-1.1%$245/sqft |
Source: Stellar MLS #S5147582 Report a problem | ||
| 5/22/2026 | Price change | $435,000-2.2%$248/sqft |
Source: Stellar MLS #S5147582 Report a problem | ||
| 4/24/2026 | Listed for sale | $445,000$253/sqft |
Source: Stellar MLS #S5147582 Report a problem | ||
Public tax history
| Year | Property taxes | Tax assessment |
|---|---|---|
| 2025 | $1,573 +4% | $320,900 -4.6% |
| 2024 | $1,513 +3.4% | $336,400 +2.3% |
| 2023 | $1,463 +4.5% | $328,800 +15.6% |
| 2022 | $1,399 +12.4% | $284,400 +40.2% |
| 2021 | $1,245 +1.3% | $202,800 +9% |
| 2020 | $1,228 +2.2% | $186,100 +12.5% |
| 2019 | $1,202 | $165,400 +59.9% |
| 2018 | $1,202 +1.9% | $103,434 +2.1% |
| 2017 | $1,180 +1.1% | $101,307 +2.1% |
| 2016 | $1,167 +2.5% | $99,224 +0.7% |
| 2015 | $1,139 -0.7% | $98,535 +0.8% |
| 2014 | $1,146 | $97,753 +1.5% |
| 2013 | -- | $96,309 +1.7% |
| 2012 | -- | $94,700 -9.6% |
| 2011 | -- | $104,700 -7.6% |
| 2010 | -- | $113,300 -21.9% |
| 2009 | -- | $145,000 -26.3% |
| 2008 | -- | $196,800 -12.4% |
| 2007 | -- | $224,700 +7.2% |
| 2006 | -- | $209,600 +40% |
| 2005 | -- | $149,700 +25.7% |
| 2004 | -- | $119,100 |
| 2003 | -- | $119,100 +19.4% |
| 2002 | $1,509 +1.8% | $99,759 +1.6% |
| 2001 | $1,481 +2.2% | $98,188 +3% |
| 2000 | $1,449 | $95,328 |
Find assessor info on the county website
Neighborhood: 34769
Nearby homes
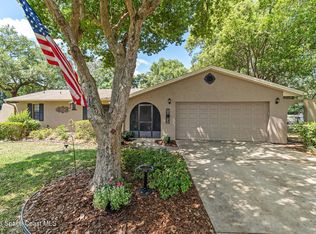
- $355,0003 bd2 ba1.5k sqft610 Cypress Ct, Saint Cloud, FL 34769Sold
- $346,9003 bd2 ba1.4k sqft618 Cypress Ct, Saint Cloud, FL 34769Off Market
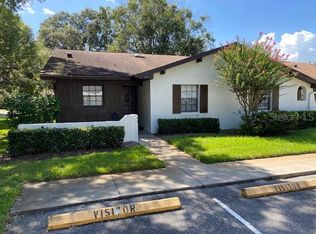
- $220,0002 bd2 ba1.1k sqft3701 Bay Ct, Saint Cloud, FL 34769Sold
- $197,3002 bd2 ba1.1k sqft3705 Bay Ct, Saint Cloud, FL 34769Off Market
- $191,3002 bd2 ba1k sqft3709 Bay Ct, Saint Cloud, FL 34769Off Market
- $375,0003 bd2 ba1.7k sqft606 Cypress Ct, Saint Cloud, FL 34769Sold
- $191,5002 bd2 ba1k sqft3713 Bay Ct, Saint Cloud, FL 34769Off Market
- $392,0003 bd3 ba2k sqft622 Cypress Ct, Saint Cloud, FL 34769Sold
Nearby schools
GreatSchools rating
- 4/10Neptune Elementary SchoolGrades: PK-5Distance: 0.9 mi
- 7/10St. Cloud Middle SchoolGrades: 6-8Distance: 2.3 mi
- 4/10St. Cloud High SchoolGrades: PK,9-12Distance: 2 mi
Schools provided by the listing agent
- Elementary: Neptune Elementary
- Middle: St. Cloud Middle (6-8)
- High: St. Cloud High School
Source: Stellar MLS. This data may not be complete. We recommend contacting the local school district to confirm school assignments for this home.
Get a cash offer in 3 minutes
Find out how much your home could sell for in as little as 3 minutes with a no-obligation cash offer.
Estimated market value
$419,900
Get a cash offer in 3 minutes
Find out how much your home could sell for in as little as 3 minutes with a no-obligation cash offer.
Estimated market value
$419,900
- Florida
- Osceola County
- Saint Cloud
- 34769
- 614 CYPRESS COURT
Nearby cities
Nearby neighborhoods
Nearby zip codes
Other Saint Cloud Topics
