**MOVE-IN SPECIAL** First qualified tenant to sign a lease before August 15th will receive a $500 move-in credit
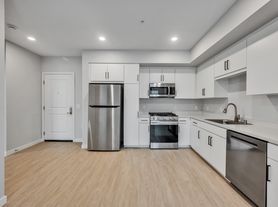
Brand-New 2 Bed, 1 Bath Detached ADU in Ontario! Be the first to live in this newly constructed 2-bedroom, 1-bathroom ADU offering approximately 573 square feet of thoughtfully designed living space. This modern home features an open-concept floor plan with abundant natural light, luxury vinyl flooring, recessed lighting, and a stylish kitchen complete with quartz countertops, shaker cabinetry, and stainless steel appliances. Enjoy year-round comfort with a high-efficiency ductless mini-split heating and cooling system. The beautifully appointed bathroom showcases contemporary finishes, while both bedrooms provide comfortable living space and ample storage. Conveniently located near shopping, dining, schools, parks, Ontario International Airport, and major freeways including the 10 and 60. Perfect for those seeking a low-maintenance, energy-efficient home in a central location. Rent includes one (1) assigned uncovered parking spot, water, trash and appliances including in-unit washer and dryer. Applicants must pass income/credit/background check and non-refundable application fee is $39. The first qualified tenant to sign lease and pay 1st month's rent & security deposit will be granted the lease. Minimum credit score 650, minimum gross monthly income is 2.5 X the rent (2.5 X $2,395 = $5,987.50), no evictions, no recent collections - proof of income will be required. Property will be ready for move-in around July 1st. No smoking.
House for rent
Accepts Zillow applications
$2,350/moFees may apply
610 E D St #B, Ontario, CA 91764
2beds
573sqft
Price may not include required fees and charges. Learn more|
Singlefamily
Available now
No pets
In unit laundry
1 Parking space parking
What's special
Modern homeContemporary finishesAbundant natural lightQuartz countertopsOpen-concept floor planStainless steel appliancesRecessed lighting
- 29 days |
- -- |
- -- |
Zillow last checked:
Listing updated:
Travel times
Facts & features
Interior
Bedrooms & bathrooms
- Bedrooms: 2
- Bathrooms: 1
- Full bathrooms: 1
Appliances
- Included: Disposal, Dryer, Microwave, Oven, Range, Refrigerator, Washer
- Laundry: In Unit
Features
- All Bedrooms Down, Eat-in Kitchen
- Flooring: Laminate, Tile
Interior area
- Total interior livable area: 573 sqft
Property
Parking
- Total spaces: 1
- Parking features: Assigned
- Details: Contact manager
Features
- Stories: 1
- Exterior features: Contact manager
- Pool features: Contact manager
Construction
Type & style
- Home type: SingleFamily
- Property subtype: SingleFamily
Condition
- Year built: 2026
Utilities & green energy
- Utilities for property: Garbage, Water
Community & HOA
Location
- Region: Ontario
Financial & listing details
- Lease term: 12 Months
Nearby apartments for rent

Price history
| Date | Event | Price |
|---|---|---|
| 7/22/2026 | Price change | $2,350-1.9%$4/sqft |
Source: CRMLS #CV26135614 Report a problem | ||
| 7/2/2026 | Price change | $2,395-4%$4/sqft |
Source: CRMLS #CV26135614 Report a problem | ||
| 6/22/2026 | Listed for rent | $2,495$4/sqft |
Source: CRMLS #CV26135614 Report a problem | ||
Neighborhood: 91764
Nearby schools
GreatSchools rating
- 5/10Berlyn Elementary SchoolGrades: K-6Distance: 1.1 mi
- 4/10Vina Danks Middle SchoolGrades: 7-8Distance: 1 mi
- 4/10Chaffey High SchoolGrades: 9-12Distance: 1.1 mi