Very nice move-in ready, 1634 sq ft woodframe home on concrete slab with 3 bedrooms and 1 1/2 bathrooms. Inside you'll find open concept living with a large kitchen, living and dining area that greet you. Outside, the large back and side yards offer ample space for BBQ, gardening and more. Recent improvements include: 20'x30' shop with 20'x10' carport, new hardi siding, new roof, RV hook-up and fenced chicken coop, great for 4-H! Schedule your personal tour today.
For sale
Price cut: $31K (9/2)
$99,000
610 E Division St, Edna, TX 77957
3beds
1,634sqft
Single Family Residence
Built in 1964
0.34 Acres Lot
$-- Zestimate®
$61/sqft
$-- HOA
What's special
- 461 days
- 465
- 27
Zillow last checked:
Listing updated:
Listed by:
Justin Guyer TREC #0663077 713-927-6716,
RE/MAX Professionals
Source: HAR,MLS#: 55208874
Facts & features
Interior
Bedrooms & bathrooms
- Bedrooms: 3
- Bathrooms: 2
- Full bathrooms: 1
- 1/2 bathrooms: 1
Bedroom
- Level: First
- Area: 100
- Dimensions: 10x10
Bedroom
- Level: First
- Area: 100
- Dimensions: 10x10
Bedroom
- Level: First
- Area: 135
- Dimensions: 15x9
Heating
- Natural Gas
Cooling
- Ceiling Fan(s), Electric
Appliances
- Included: Freestanding Oven, Gas Oven, Oven, Microwave, Free-Standing Range, Gas Range, Dishwasher
- Laundry: Electric Dryer Hookup, Gas Dryer Hookup
Features
- Crown Molding
- Flooring: Carpet, Tile, Vinyl
Interior area
- Total structure area: 1,634
- Total interior livable area: 1,634 sqft
Property
Parking
- Total spaces: 3
- Parking features: Detached, Additional Parking, Boat, Extra Driveway, Driveway, Attached & Detached
- Garage spaces: 1
- Carport spaces: 2
- Covered spaces: 3
Features
- Stories: 1
- Patio & porch: Covered, Porch
- Exterior features: Side Yard
Lot
- Size: 0.34 Acres
- Dimensions: 107 x 142
- Features: Back Yard, Build Line Restricted, Conservation District, Subdivided, 1/4 Up to 1/2 Acre
Details
- Parcel number: R22017
Construction
Type & style
- Home type: SingleFamily
- Architectural style: Traditional
- Property subtype: Single Family Residence
Materials
- Cement Siding
- Foundation: Slab
- Roof: Composition
Condition
- New construction: No
- Year built: 1964
Utilities & green energy
- Sewer: Public Sewer
- Water: Public
Community & HOA
Community
- Subdivision: Park View Add
Location
- Region: Edna
Financial & listing details
- Price per square foot: $61/sqft
- Tax assessed value: $163,990
- Annual tax amount: $2,292
- Date on market: 7/3/2025
- Listing terms: Cash,Conventional,FHA,VA Loan
- Ownership: Full Ownership
- Road surface type: Asphalt
Estimated market value
Not available
Estimated sales range
Not available
$1,474/mo
Price history
| Date | Event | Price |
|---|---|---|
| 9/24/2026 | Listed for sale | $99,000$61/sqft |
Source:  HAR #55208874 Report a problem HAR #55208874 Report a problem | ||
| 9/13/2026 | Pending sale | $99,000$61/sqft |
Source: HAR #55208874 Report a problem | ||
| 9/13/2026 | Contingent | $99,000$61/sqft |
Source:  Central Texas MLS #594321 Report a problem Central Texas MLS #594321 Report a problem | ||
| 9/2/2026 | Price change | $99,000-23.8%$61/sqft |
Source: Central Texas MLS #594321 Report a problem | ||
| 8/20/2026 | Price change | $130,000-10.3%$80/sqft |
Source: HAR #55208874 Report a problem | ||
| 8/4/2026 | Price change | $145,000-15.7%$89/sqft |
Source: Central Texas MLS #594321 Report a problem | ||
| 4/30/2026 | Listed for sale | $172,000-8%$105/sqft |
Source: Central Texas MLS #594321 Report a problem | ||
| 7/3/2025 | Listed for sale | $187,000+101.1%$114/sqft |
Source: HAR #55208874 Report a problem | ||
| 10/27/2020 | Listing removed | $93,000$57/sqft |
Source: Jarratt Realty & Land #14218 Report a problem | ||
| 8/3/2020 | Pending sale | $93,000$57/sqft |
Source: Jarratt Realty & Land #14218 Report a problem | ||
| 6/29/2020 | Listed for sale | $93,000+107.1%$57/sqft |
Source: Jarratt Realty & Land #14218 Report a problem | ||
| 10/19/2011 | Listing removed | $44,900+12.5%$27/sqft |
Source: Coldwell Banker The Ron Brown Company #212379 Report a problem | ||
| 5/13/2011 | Listing removed | $39,900$24/sqft |
Source: The Ron Brown Company #211568 Report a problem | ||
| 3/31/2011 | Price change | $39,900-13.9%$24/sqft |
Source: Coldwell Banker The Ron Brown Company #211568 Report a problem | ||
| 2/26/2011 | Listed for sale | $46,350$28/sqft |
Source: Fannie Mae Report a problem | ||
Public tax history
| Year | Property taxes | Tax assessment |
|---|---|---|
| 2025 | $1,258 -7.8% | $142,040 +10% |
| 2024 | $1,365 +17.3% | $129,130 +10% |
| 2023 | $1,163 -28.9% | $117,390 +10% |
| 2022 | $1,637 -7.3% | $106,720 +27.3% |
| 2021 | $1,765 +200.4% | $83,840 +212.7% |
| 2020 | $588 | $26,810 -55.3% |
| 2016 | -- | $59,950 -6.9% |
| 2015 | -- | $64,400 +8% |
| 2014 | -- | $59,640 +14.5% |
| 2012 | -- | $52,070 -15.3% |
| 2011 | -- | $61,490 -5.5% |
| 2010 | -- | $65,090 -2.4% |
| 2009 | -- | $66,690 +7.8% |
| 2008 | -- | $61,870 +14.9% |
| 2007 | -- | $53,850 |
Find assessor info on the county website
Monthly payment
Est. payment
Payment breakdown
Explore the cost of this home by adjusting the details. Changes won't be saved.Climate risks
Neighborhood: 77957
Nearby schools
Schools provided by the listing agent
- Elementary: Edna Elementary School
- Middle: Edna Junior High School
- High: Edna High School
Source: HAR. This data may not be complete. We recommend contacting the local school district to confirm school assignments for this home.
Similar homes
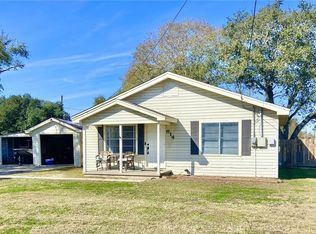
- $99,9003 bd1 ba1.1k sqft1203 N East St, Edna, TX 77957Active

 MLS ID #619307, Brandy Umphres, Cornerstone Properties. Central Texas MLS
 - $117,0003 bd1 ba1k sqft308 N Pumphrey St, Edna, TX 77957Active
 MLS ID #626700, John Andrew Jarratt, Jarratt Realty & Land. Central Texas MLS
 - $79,9003 bd1 ba1.5k sqft401 Kerr St, Edna, TX 77957Active
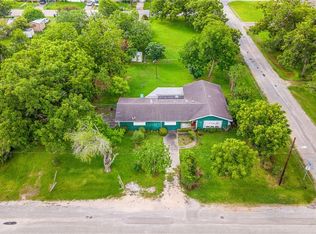 MLS ID #616782, Shelley Lee Srp, Twin Rivers Real Estate. Central Texas MLS
 - $--3 bd2 ba1.1k sqft702 Parkmoor Blvd, Edna, TX 77957Auction
 Auction.com 1
 - $145,0003 bd2 ba1.8k sqft402 Young St, Edna, TX 77957ActiveMLS ID #618288, Cassidy Olson, The Ron Brown Company. Central Texas MLS
- $120,0004 bd3 ba1.7k sqft604 Davis St, Edna, TX 77957ActiveMLS ID #596347, Luz Lobo, Cornerstone Properties. Central Texas MLS
- $139,0003 bd1 ba1k sqft205 Sandra St, Edna, TX 77957ActiveMLS ID #620189, Lindsey Lee, Twin Rivers Real Estate. Central Texas MLS
