Skip main navigation
Closed
  • $499,900

    610 E Hunter Dr, Payson, AZ 85541

    3beds
    1,583sqft
    Single Family Residence
    Built in 2000
    0.25 Acres Lot
    $516,100 Zestimate®
    $316/sqft
    $2,672 Estimated rent

    Home value

    $516,100

    $490,000 - $542,000

    $2,672/mo

    Zestimate® history
    Loading
    Loading...

    Owner options

    List your home for rent

    $2,672/mo

    Rent Zestimate®

    Find your next renter with Zillow Rental Manager. Plus, with online applications, you can quickly screen prospective tenants – for free.

    Learn more

    $2,672/mo

    Rent Zestimate®

    Refinance and save

    $2,959/mo

    Est. payment

    Refinancing to a lower rate could help reduce your monthly payments and save thousands over the life of the loan.

    See today's rates

    $2,959/mo

    Est. payment

    Explore your selling options

    Work with a Zillow partner agent

    Leverage their expertise and Zillow's premium Showcase listings to get your home seen by more buyers.

    Get started

    List with your own agent

    Get your home in front of millions of buyers by listing it on Zillow.

    Learn how to do it

    Sell it yourself

    Take full control of how buyers see your home on Zillow by listing For Sale by Owner (FSBO).

    List your home

    What's special

    Modern upgradesPrivate backyard oasisNew roof
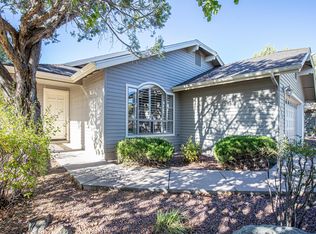
    Discover the allure of mountain living at its finest with this charming retreat nestled in the picturesque town of Payson. This well maintained, newly updated home offers 3 bedrooms and 2 bathrooms, all conveniently located on a single level for easy accessibility. Step inside to find a warm and welcoming interior, featuring modern upgrades in the kitchen and bathrooms that add a touch of contemporary elegance. Rest easy knowing that a new roof has been installed, providing peace of mind and durability. The thoughtful split floor plan design ensures privacy. Embrace the tranquility of the private backyard oasis, a serene retreat for relaxation and outdoor enjoyment. Conveniently situated near local amenities and recreational opportunities, this home strikes the ideal balance between seclusion and practicality.

    Zillow last checked:

    Listing updated:

    Listed by:

    Emily Depugh,

    COLDWELL BANKER BISHOP REALTY - PAYSON

    Source: CAAR,MLS#: 88963MLS Logo

    Facts & features

    Interior

    Bedrooms & bathrooms
    • Bedrooms: 3
    • Bathrooms: 2
    • Full bathrooms: 1
    • 3/4 bathrooms: 1
    Heating
    • Electric, Heat Pump
    Cooling
    • Central Air, Heat Pump, Ceiling Fan(s)
    Appliances
    • Included: Dryer, Washer
    • Laundry: Laundry Room
    Features
    • Vaulted Ceiling(s), Pantry, Master Main Floor
    • Flooring: Tile, Concrete
    • Windows: Double Pane Windows
    • Has basement: No
    Interior area
    • Total structure area: 1,583
    • Total interior livable area: 1,583 sqft

    Property

    Parking
    • Total spaces: 2
    • Parking features: Garage Door Opener, Attached, Parking Pad
    • Attached garage spaces: 2
    • Has uncovered spaces: Yes
    Features
    • Levels: One
    • Stories: 1
    • Patio & porch: Patio, Covered Patio
    • Exterior features: Storage
    • Spa features: Bath
    • Fencing: Partial,Wrought Iron
    Lot
    • Size: 0.25 Acres
    • Dimensions: 87.67 x 72.17 x 111.86
    • Features: Landscaped
    Details
    • Additional structures: Storage/Utility Shed
    • Parcel number: 30457045
    • Zoning: R1-8

    Construction

    Type & style
    • Home type: SingleFamily
    • Architectural style: Single Level,Ranch
    • Property subtype: Single Family Residence
    Materials
    • Stucco, Wood Frame
    • Roof: Asphalt
    Condition
    • Year built: 2000
    Details
    • Warranty included: Yes

    Utilities & green energy

    • Water: In Payson City Limits

    Community & neighborhood

    Security
    • Security features: Smoke Detector(s)
    Location
    • Region: Payson
    • Subdivision: Elk Ridge Sub

    HOA & financial

    HOA
    • Has HOA: Yes
    • HOA fee: $39 annually

    Other

    Other facts
    • Listing terms: Cash,Conventional,FHA,VA Loan
    • Road surface type: Asphalt

    Price history

    DateEventPrice
    9/13/2023Sold$499,900$316/sqft
    Source: CAAR #88963 Report a problem
    8/9/2023Pending sale$499,900$316/sqft
    Source: CAAR #88963 Report a problem
    8/7/2023Listed for sale$499,900+112.7%$316/sqft
    Source: CAAR #88963 Report a problem
    11/28/2014Sold$235,000-1.7%$148/sqft
    Source: ARMLS #5162681 Report a problem
    10/30/2014Price change$239,000-3.2%$151/sqft
    Source: Coldwell Banker Bishop Realty #70198 Report a problem
    9/19/2014Price change$246,900-2.6%$156/sqft
    Source: Coldwell Banker Bishop Realty #70198 Report a problem
    8/27/2014Listed for sale$253,500+30%$160/sqft
    Source: Coldwell Banker Bishop Realty #70198 Report a problem
    9/28/2010Sold$195,000-11.4%$123/sqft
    Source: Public Record Report a problem
    8/2/2010Price change$220,000-10.2%$139/sqft
    Source: Systems Engineering, Inc. #60609 Report a problem
    4/3/2010Listed for sale$245,000$155/sqft
    Source: Systems Engineering, Inc. #60609 Report a problem

    Public tax history

    YearProperty taxesTax assessment
    2026$2,730 +4%$39,038 -2.1%
    2025$2,626 +3.6%$39,857 +4.8%
    2024$2,535 +3.5%$38,020
    2023$2,451 +6.3%--
    2022$2,305 +4.5%--
    2021$2,205 +10.3%--
    2019$1,998 +7.5%--
    2018$1,859 +3%--
    2017$1,805 --
    2016$1,805 -6.8%--
    2015$1,937 --
    2014-- --
    2013-- $16,053 -11.4%
    2012-- $18,121 -1%
    2011-- $18,311 -18.3%
    2010-- $22,410
    2009-- --
    2008$1,815 --
    2007-- --
    2006$1,813 --
    2005-- --
    2004-- --
    2003-- --
    2002-- --

    Find assessor info on the county website

    Neighborhood: 85541

    Nearby schools

    GreatSchools rating
    Get pre-qualified for a loan
    At Zillow Home Loans, we can pre-qualify you in as little as 5 minutes with no impact to your credit score.

    An equal housing lender. NMLS #10287.