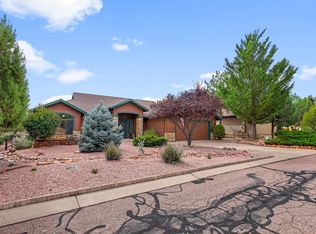
Built in 2016, this beautifully maintained single level home offers the perfect blend of comfort, functionality, and mountain charm. The split floor plan features 3-Bdrms, 2-baths, vaulted ceilings, and a cozy gas fireplace and radiant floor heating in the bathrooms that creates a warm and inviting living space. Enjoy peaceful outdoor living from the covered rear deck surrounded by natural landscaping. Car enthusiasts and hobbyists will appreciate the oversized 3-car garage complete with half bath and air compressor, ideal for projects, storage, or workshop use. Thoughtfully designed and move-in ready, this home is perfect for full-time living or a relaxing mountain retreat.
Sold for $590,000
$590,000
613 E HUNTER Drive, Payson, AZ 85541
3beds
1,734sqft
Single Family Residence
Built in 2016
9,425 Square Feet Lot
$590,100 Zestimate®
$340/sqft
$2,727 Estimated rent
Home value
$590,100
$561,000 - $620,000
$2,727/mo
Zestimate® history
Owner options
List your home for rent
$2,727/mo
Rent Zestimate®
Find your next renter with Zillow Rental Manager. Plus, with online applications, you can quickly screen prospective tenants – for free.
$2,727/mo
Rent Zestimate®
Refinance and save
$3,460/mo
Est. payment
Refinancing to a lower rate could help reduce your monthly payments and save thousands over the life of the loan.
$3,460/mo
Est. payment
Explore your selling options
Work with a Zillow partner agent
Leverage their expertise and Zillow's premium Showcase listings to get your home seen by more buyers.
Get startedList with your own agent
Get your home in front of millions of buyers by listing it on Zillow.
Learn how to do itSell it yourself
Take full control of how buyers see your home on Zillow by listing For Sale by Owner (FSBO).
List your homeWhat's special
Zillow last checked:
Listing updated:
Listed by:
Naomi Fogarty 928-978-9520,
Coldwell Banker Bishop Realty
Bought with:
Sharon Furmick, SA548231000
West USA Realty
Source: ARMLS,MLS#: 7027573
Facts & features
Interior
Bedrooms & bathrooms
- Bedrooms: 3
- Bathrooms: 3
- Full bathrooms: 2
- 1/2 bathrooms: 1
Heating
- Radiant, Forced Air, Floor Furnace, Wall Furnace, Propane
Cooling
- Central Air, Ceiling Fan(s), Programmable Thmstat
Appliances
- Included: Dryer, Washer, Water Softener Owned, Refrigerator, Built-in Microwave, Dishwasher, Disposal, Electric Range
- Laundry: Inside
Features
- Non-laminate Counter, Quartz Countertops, Double Vanity, No Interior Steps, Vaulted Ceiling(s), Kitchen Island, Pantry, 3/4 Bath Master Bdrm
- Flooring: Carpet, Tile, Wood
- Windows: Double Pane Windows
- Has basement: No
- Number of fireplaces: 1
- Fireplace features: Living Room, Gas
Interior area
- Total structure area: 1,734
- Total interior livable area: 1,734 sqft
Property
Parking
- Total spaces: 7
- Parking features: Attached
- Attached garage spaces: 3
- Uncovered spaces: 4
Features
- Stories: 1
- Patio & porch: Covered Deck
- Spa features: None
- Fencing: Back Yard,Partial
- Has view: Yes
- View description: Mountain(s)
Lot
- Size: 9,425 sqft
- Features: North/South Exposure, Gravel/Stone Front, Gravel/Stone Back, Auto Timer H2O Front, Auto Timer H2O Back
Details
- Additional structures: Shed(s)
- Parcel number: 30457042
Construction
Type & style
- Home type: SingleFamily
- Architectural style: Ranch
- Property subtype: Single Family Residence
Materials
- Stucco, Wood Frame, Stone
- Foundation: Slab
- Roof: Composition
Condition
- Year built: 2016
Details
- Builder name: Sopeland
Utilities & green energy
- Sewer: Public Sewer
- Water: City Water
- Utilities for property: Propane
Green energy
- Water conservation: Tankless Ht Wtr Heat
Community & neighborhood
Location
- Region: Payson
- Subdivision: ELK RIDGE
HOA & financial
HOA
- Has HOA: Yes
- HOA fee: $36 annually
- Services included: No Fees
- Association name: Elk Ridge HOA
- Association phone: 941-960-5000
Other
Other facts
- Listing terms: Cash,Conventional,FHA
- Ownership: Fee Simple
- Road surface type: Asphalt
Price history
| Date | Event | Price |
|---|---|---|
| 6/23/2026 | Sold | $590,000-4.4%$340/sqft |
Source:  ARMLS #7027573 Report a problem ARMLS #7027573 Report a problem | ||
| 5/22/2026 | Pending sale | $617,000$356/sqft |
Source: ARMLS #7027573 Report a problem | ||
| 5/13/2026 | Listed for sale | $617,000+849.2%$356/sqft |
Source:  CAAR #94010 Report a problem CAAR #94010 Report a problem | ||
| 12/17/2015 | Sold | $65,000-7.1%$37/sqft |
Source: Public Record Report a problem | ||
| 7/27/2015 | Listed for sale | $70,000$40/sqft |
Source: COLDWELL BANKER BISHOP REALTY - PAYSON #64390 Report a problem | ||
| 6/16/2014 | Listing removed | $70,000$40/sqft |
Source: Visual Tour #64390 Report a problem | ||
| 1/31/2014 | Price change | $70,000-26.3%$40/sqft |
Source: South Beeline #64390 Report a problem | ||
| 1/8/2013 | Price change | $95,000-29.6%$55/sqft |
Source: South Beeline #64390 Report a problem | ||
| 10/24/2012 | Listed for sale | $135,000$78/sqft |
Source: South Beeline #64390 Report a problem | ||
Public tax history
| Year | Property taxes | Tax assessment |
|---|---|---|
| 2026 | $3,875 +4% | $52,138 -1.2% |
| 2025 | $3,728 +3.6% | $52,795 +4.9% |
| 2024 | $3,599 +3.5% | $50,324 |
| 2023 | $3,479 +6.3% | -- |
| 2022 | $3,271 +4.5% | -- |
| 2021 | $3,129 +10.3% | -- |
| 2019 | $2,836 +883.1% | -- |
| 2018 | $289 -50.7% | -- |
| 2017 | $585 | -- |
| 2016 | $585 -15.9% | -- |
| 2015 | $696 | -- |
| 2014 | -- | -- |
| 2011 | -- | $8,528 |
| 2009 | -- | -- |
| 2008 | $706 | -- |
| 2007 | -- | -- |
| 2006 | $791 | -- |
| 2005 | -- | -- |
| 2004 | -- | -- |
| 2003 | -- | -- |
| 2002 | -- | -- |
Find assessor info on the county website
Neighborhood: 85541
Nearby schools
GreatSchools rating
- 5/10Julia Randall Elementary SchoolGrades: PK,2-5Distance: 1.5 mi
- 5/10Rim Country Middle SchoolGrades: 6-8Distance: 1.1 mi
- 4/10Payson High SchoolGrades: 9-12Distance: 1.2 mi
Schools provided by the listing agent
- Elementary: Julia Randall Elementary School
- Middle: Rim Country Middle School
- High: Payson High School
- District: Payson Unified District
Source: ARMLS. This data may not be complete. We recommend contacting the local school district to confirm school assignments for this home.


Get pre-qualified for a loan
At Zillow Home Loans, we can pre-qualify you in as little as 5 minutes with no impact to your credit score.An equal housing lender. NMLS #10287.
- Arizona
- Gila County
- Payson
- 85541
- 613 E HUNTER Drive
Nearby cities
Nearby zip codes
Other Payson Topics
