Skip main navigation
Sold for $1,650,000
  • $1,650,000

    610 E Woburn Lane, Phoenix, AZ 85085

    4beds
    4,124sqft
    Single Family Residence
    Built in 2025
    1.17 Acres Lot
    $1,650,500 Zestimate®
    $400/sqft
    $6,394 Estimated rent

    Home value

    $1,650,500

    $1.52M - $1.80M

    $6,394/mo

    Zestimate® history
    Loading
    Loading...

    Owner options

    List your home for rent

    $6,394/mo

    Rent Zestimate®

    Find your next renter with Zillow Rental Manager. Plus, with online applications, you can quickly screen prospective tenants – for free.

    Learn more

    $6,394/mo

    Rent Zestimate®

    Refinance and save

    $7,539/mo

    Est. payment

    Refinancing to a lower rate could help reduce your monthly payments and save thousands over the life of the loan.

    See today's rates

    $7,539/mo

    Est. payment

    Explore your selling options

    Work with a Zillow partner agent

    Leverage their expertise and Zillow's premium Showcase listings to get your home seen by more buyers.

    Get started

    List with your own agent

    Get your home in front of millions of buyers by listing it on Zillow.

    Learn how to do it

    Sell it yourself

    Take full control of how buyers see your home on Zillow by listing For Sale by Owner (FSBO).

    List your home

    What's special

    Fully sheathed wallsWalk-through double showerOversized three-car tandem garageOversized walk-in closetDrawer microwaveFreestanding tubSpray foam insulation
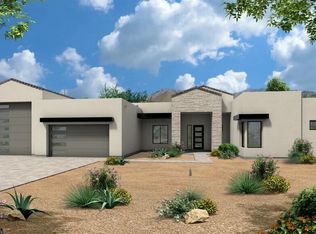
    This Sedona is a full spec build. This luxury home features a Great room with fireplace and the island kitchen boasts a waterfall countertop, Wolfe 48'' 6 burner gas range, 48'' Subzero Refrigerator, drawer microwave, and is absolutely perfect for culinary enthusiasts. Includes a paver drive and walkway, oversized three-car tandem garage, and a 49' RV garage. The layout includes 4 bedrooms plus an office, 4.5 bathrooms, grand guest suite with its own living area, and a luxurious owner's suite with freestanding tub, walk-through double shower, and oversized walk-in closet. Details include 90/10 smooth contemporary wall finishes, 8' doors, & 12 ft. ceiling. 2x6 frame exterior, fully sheathed walls, spray foam insulation and post tension slab foundation. Some photos are from model options.

    Zillow last checked:

    Listing updated:

    Listed by:

    Randy A Lewis 602.675.0881,

    RE/MAX Fine Properties

    Bought with:

    Non-Represented Buyer

    Non-MLS Office

    Source: ARMLS,MLS#: 6837241MLS Logo

    Facts & features

    Interior

    Bedrooms & bathrooms
    • Bedrooms: 4
    • Bathrooms: 5
    • Full bathrooms: 4
    • 1/2 bathrooms: 1
    Heating
    • Electric, Propane
    Cooling
    • HVAC SEER Rating, Central Air, Programmable Thmstat
    Appliances
    • Included: Dishwasher, Disposal, Gas Range, Gas Oven, Gas Cooktop, Electric Cooktop
    • Laundry: Inside
    Features
    • Pantry, Non-laminate Counter, Double Vanity, Eat-in Kitchen, Breakfast Bar, 9+ Flat Ceilings, No Interior Steps, Kitchen Island, 2 Master Baths, Full Bth Master Bdrm, Separate Shwr & Tub
    • Flooring: Carpet, Tile
    • Windows: Low Emissivity Windows, Double Pane Windows
    • Has basement: No
    • Has fireplace: No
    Interior area
    • Total structure area: 4,124
    • Total interior livable area: 4,124 sqft

    Property

    Parking
    • Total spaces: 9
    • Parking features: Tandem Garage, RV Access/Parking, Garage Door Opener, Direct Access, RV Garage
    • Garage spaces: 5
    • Uncovered spaces: 4
    Features
    • Stories: 1
    • Patio & porch: Covered, Patio
    • Pool features: None
    • Spa features: None
    • Fencing: None
    Lot
    • Size: 1.17 Acres
    • Features: North/South Exposure, Natural Desert Back, Dirt Front, Dirt Back
    Details
    • Parcel number: 21124031X
    • Special conditions: Owner/Agent

    Construction

    Type & style
    • Home type: SingleFamily
    • Architectural style: Contemporary
    • Property subtype: Single Family Residence
    Materials
    • Spray Foam Insulation, Stucco, Wood Frame, Painted
    • Roof: Other
    Condition
    • To Be Built,Under Construction
    • New construction: No
    • Year built: 2025
    Details
    • Builder name: Nextgen Builders
    • Warranty included: Yes

    Utilities & green energy

    • Sewer: Septic Tank
    • Water: Shared Well
    • Utilities for property: Propane
    Green energy
    • Energy efficient items: Multi-Zones

    Community & HOA

    HOA
    • Has HOA: No
    • Services included: No Fees
    Location
    • Region: Phoenix

    Financial & listing details

    • Price per square foot: $400/sqft
    • Date on market: 7/14/2025
    • Cumulative days on market: 259 days
    • Listing terms: Cash,Conventional
    • Ownership: Fee Simple

    Price history

    DateEventPrice
    2/19/2026Sold$1,650,000-1.5%$400/sqft
    Source: ARMLS #6837241 Report a problem
    1/5/2026Pending sale$1,675,000$406/sqft
    Source: ARMLS #6837241 Report a problem
    8/12/2025Listed for sale$1,675,000+14.3%$406/sqft
    Source: ARMLS #6837241 Report a problem
    7/8/2025Listing removed$1,465,000$355/sqft
    Source: ARMLS #6837241 Report a problem
    3/18/2025Listed for sale$1,465,000$355/sqft
    Source: ARMLS #6837241 Report a problem

    Public tax history

    Tax history is unavailable.

    Neighborhood: 85085

    Nearby schools

    GreatSchools rating
    Schools provided by the listing agent
    • Elementary: Desert Mountain School
    • Middle: Desert Mountain School
    • High: Boulder Creek High School
    • District: Deer Valley Unified District

    Source: ARMLS. This data may not be complete. We recommend contacting the local school district to confirm school assignments for this home.

    Get a cash offer in 3 minutes
    Find out how much your home could sell for in as little as 3 minutes with a no-obligation cash offer.
    Estimated market value
    $1,650,500
    Get a cash offer in 3 minutes
    Find out how much your home could sell for in as little as 3 minutes with a no-obligation cash offer.
    Estimated market value
    $1,650,500