Presenting the Sedona Plan with Pool House. A Luxury home on a view lot, to-be-built. This home features a tandem 3 car garage and 49 ft. RV Garage. Entry opens into a stunning great room with 12-foot soaring ceilings, Island kitchen featuring shaker cabinets, quartz countertops, 4 bedroom, and 4.5 baths. Pool house is 2 bedrooms and 1-1/2 baths. The large owner's suite features a luxury bath with double entry walk-in shower, standalone tub, two vanities, and huge walk-in closet with island as an option. 8-foot doors throughout. Constructed for durability and energy efficiency, it includes 2x6 exterior framing, spray foam insulation, and a post-tension slab foundation. Paved Road. Buyer can choose options and finishes in our private design studio. Photos are of a completed model.
Sold for $1,851,047
$1,851,047
670 E Woburn Lane, Phoenix, AZ 85085
6beds
6baths
4,124sqft
Single Family Residence
Built in 2025
1.49 Acres Lot
$1,834,000 Zestimate®
$449/sqft
$5,694 Estimated rent
Home value
$1,834,000
$1.67M - $2.02M
$5,694/mo
Zestimate® history
Owner options
List your home for rent
$5,694/mo
Rent Zestimate®
Find your next renter with Zillow Rental Manager. Plus, with online applications, you can quickly screen prospective tenants – for free.
$5,694/mo
Rent Zestimate®
Refinance and save
$8,458/mo
Est. payment
Refinancing to a lower rate could help reduce your monthly payments and save thousands over the life of the loan.
$8,458/mo
Est. payment
Explore your selling options
Work with a Zillow partner agent
Leverage their expertise and Zillow's premium Showcase listings to get your home seen by more buyers.
Get startedList with your own agent
Get your home in front of millions of buyers by listing it on Zillow.
Learn how to do itSell it yourself
Take full control of how buyers see your home on Zillow by listing For Sale by Owner (FSBO).
List your homeWhat's special
View lotShaker cabinetsLuxury bathHuge walk-in closetQuartz countertopsDouble entry walk-in showerStunning great room
Zillow last checked:
Listing updated:
Listed by:
Randy A Lewis 602.675.0881,
RE/MAX Professionals
Bought with:
Non-MLS Agent
Non-MLS Office
Source: ARMLS,MLS#: 6834347
Facts & features
Interior
Bedrooms & bathrooms
- Bedrooms: 6
- Bathrooms: 6
Heating
- Electric
Cooling
- Has cooling: Yes
Features
- Double Vanity, Eat-in Kitchen, Breakfast Bar, 9+ Flat Ceilings, No Interior Steps, Kitchen Island, Full Bth Master Bdrm, Separate Shwr & Tub
- Flooring: Carpet, Tile
- Windows: Double Pane Windows
- Has basement: No
Interior area
- Total structure area: 4,124
- Total interior livable area: 4,124 sqft
Property
Parking
- Total spaces: 8
- Parking features: Tandem Garage, RV Access/Parking, Extended Length Garage, Direct Access, Over Height Garage, RV Garage
- Garage spaces: 5
- Uncovered spaces: 3
Features
- Stories: 1
- Patio & porch: Covered, Patio
- Pool features: None
- Spa features: None
- Fencing: None
Lot
- Size: 1.49 Acres
- Features: Dirt Front, Dirt Back
Details
- Parcel number: 21124031Y
- Special conditions: Owner/Agent
- Horses can be raised: Yes
Construction
Type & style
- Home type: SingleFamily
- Architectural style: Contemporary
- Property subtype: Single Family Residence
Materials
- Spray Foam Insulation, Stucco, Wood Frame, Painted
- Roof: Other,Tile
Condition
- To Be Built
- New construction: Yes
- Year built: 2025
Details
- Builder name: Nextgen Builders LLC
- Warranty included: Yes
Utilities & green energy
- Sewer: Septic Tank
- Water: Shared Well
Community & HOA
HOA
- Has HOA: No
- Services included: No Fees
Location
- Region: Phoenix
Financial & listing details
- Price per square foot: $449/sqft
- Date on market: 1/8/2026
- Listing terms: Cash,Conventional
- Ownership: Fee Simple
Price history
| Date | Event | Price |
|---|---|---|
| 6/6/2025 | Sold | $1,851,047+6.1%$449/sqft |
Source:  ARMLS #6834347 Report a problem ARMLS #6834347 Report a problem | ||
| 3/12/2025 | Pending sale | $1,745,000$423/sqft |
Source: ARMLS #6834347 Report a problem | ||
| 3/12/2025 | Listed for sale | $1,745,000$423/sqft |
Source: ARMLS #6834347 Report a problem | ||
Public tax history
Tax history is unavailable.
Neighborhood: 85085
Nearby homes
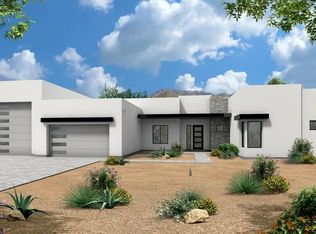
- $1,650,0004 bd5 ba4.1k sqft610 E Woburn Ln, Phoenix, AZ 85085Sold
- $1,240,0004 bd3 ba3k sqft654 E Paint Your Wagon Trl, Phoenix, AZ 85085For Sale

- $1,475,0004 bd4 ba3.6k sqft648 E Paint Your Wagon Trl, Phoenix, AZ 85085For Sale

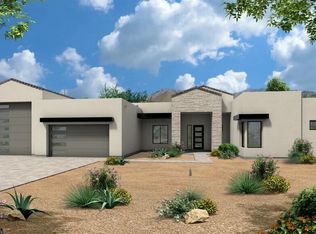
- $1,706,5054 bd5 ba4.1k sqft530 E Woburn Ln, Phoenix, AZ 85085Sold
- $1,469,9005 bd4 ba3.6k sqft612 E Tanglewood Trl, Phoenix, AZ 85085For Sale
- $174,2002.29 Acres33802 N 7th St, Phoenix, AZ 85085Off Market
- $763,3003 bd3 ba2k sqft710 E Paint Your Wagon Trl, Phoenix, AZ 85085Off Market
- $1,250,0003 bd3 ba3k sqft532 E Paint Your Wagon Trl, Phoenix, AZ 85085Pending
Nearby schools
GreatSchools rating
- 6/10Desert Mountain SchoolGrades: PK-8Distance: 1.5 mi
- 10/10Boulder Creek High SchoolGrades: 7-12Distance: 5.9 mi
Schools provided by the listing agent
- Elementary: Desert Mountain School
- Middle: Desert Mountain School
- High: Boulder Creek High School
- District: Deer Valley Unified District
Source: ARMLS. This data may not be complete. We recommend contacting the local school district to confirm school assignments for this home.
Get a cash offer in 3 minutes
Find out how much your home could sell for in as little as 3 minutes with a no-obligation cash offer.
Estimated market value
$1,834,000
Get a cash offer in 3 minutes
Find out how much your home could sell for in as little as 3 minutes with a no-obligation cash offer.
Estimated market value
$1,834,000
- Arizona
- Maricopa County
- Phoenix
- 85085
- 670 E Woburn Lane
Nearby cities
Nearby neighborhoods
Nearby zip codes
Other Phoenix Topics
