Come discover the 3025 + Detached RV plan, This one of a kind home boasts a massive elevated 1+ acre lot complete with full fencing, no HOA, & incredible views of Cave Creek Peak & Pyramid Peak. Upgraded cabinets, quartz countertops with a massive island, & a spacious walk in pantry complete with cabinets & counter top space. The spacious great room boasts a massive sliding glass door with a beautiful stone fireplace. The upgrades continue with custom tile showers, wood plank floors, a massive free standing master tub, & so much more!
Pending
$1,250,000
532 E Paint Your Wagon Trail, Phoenix, AZ 85085
3beds
3,025sqft
:
Get pre-qualified$7,120/mo
Single Family Residence
Built in 2025
1.18 Acres Lot
$-- Zestimate®
$413/sqft
$-- HOA
What's special
- 451 days |
- 40 |
- 0 |
Zillow last checked:
Listing updated:
Listed by:
James Adcox 480-476-1771,
Gentry Real Estate
Source: ARMLS,MLS#: 6862644
Facts & features
Interior
Bedrooms & bathrooms
- Bedrooms: 3
- Bathrooms: 3
- Full bathrooms: 3
Heating
- Other, Electric
Cooling
- HVAC SEER Rating
Appliances
- Included: Built-in Microwave, Dishwasher, Disposal, Gas Cooktop
- Laundry: Inside
Features
- Pantry, Double Vanity, Eat-in Kitchen, Breakfast Bar, 9+ Flat Ceilings, No Interior Steps, Kitchen Island, Full Bth Master Bdrm, Separate Shwr & Tub
- Flooring: Tile, Wood
- Windows: Low Emissivity Windows, Double Pane Windows, ENERGY STAR Qualified Windows
- Has basement: No
- Number of fireplaces: 1
Interior area
- Total structure area: 3,025
- Total interior livable area: 3,025 sqft
Property
Parking
- Total spaces: 6
- Parking features: Garage Door Opener, Direct Access
- Garage spaces: 3
- Uncovered spaces: 3
Features
- Stories: 1
- Patio & porch: Covered, Patio
- Pool features: None
- Spa features: None
- Fencing: None
- Has view: Yes
- View description: Mountain(s)
Lot
- Size: 1.18 Acres
- Features: North/South Exposure, Natural Desert Back, Natural Desert Front
Details
- Parcel number: 21124146
- Horses can be raised: Yes
Construction
Type & style
- Home type: SingleFamily
- Architectural style: Contemporary
- Property subtype: Single Family Residence
Materials
- Spray Foam Insulation, Stucco, Wood Frame, Painted
- Roof: Tile
Condition
- To Be Built
- New construction: No
- Year built: 2025
Details
- Builder name: Diamante Homes Inc
- Warranty included: Yes
Utilities & green energy
- Sewer: Septic Tank
- Water: Shared Well
- Utilities for property: Propane
Green energy
- Energy efficient items: Multi-Zones
Community & HOA
HOA
- Has HOA: No
- Services included: No Fees
Location
- Region: Phoenix
Financial & listing details
- Price per square foot: $413/sqft
- Date on market: 5/6/2025
- Cumulative days on market: 450 days
- Listing terms: Cash,Conventional,VA Loan
- Ownership: Fee Simple
Estimated market value
Not available
Estimated sales range
Not available
Not available
Price history
| Date | Event | Price |
|---|---|---|
| 5/12/2026 | Pending sale | $1,250,000$413/sqft |
Source:  ARMLS #6862644 Report a problem ARMLS #6862644 Report a problem | ||
| 3/14/2026 | Price change | $1,250,000-15.3%$413/sqft |
Source: ARMLS #6862644 Report a problem | ||
| 5/7/2025 | Listed for sale | $1,475,000$488/sqft |
Source: ARMLS #6862644 Report a problem | ||
Public tax history
Tax history is unavailable.
Monthly payment
Est. payment
Payment breakdown
Explore the cost of this home by adjusting the details. Changes won't be saved.Climate risks
Neighborhood: 85085
Nearby schools
GreatSchools rating
- 6/10Desert Mountain SchoolGrades: PK-8Distance: 1.5 mi
- 10/10Boulder Creek High SchoolGrades: 7-12Distance: 5.8 mi
Schools provided by the listing agent
- Elementary: Desert Mountain School
- Middle: Desert Mountain School
- High: Boulder Creek High School
- District: Deer Valley Unified District
Source: ARMLS. This data may not be complete. We recommend contacting the local school district to confirm school assignments for this home.
- $95,270-- bd-- ba-- sqft532 E Paint Your Wagon Trl, Phoenix, AZ 85085Off Market
- $1,475,0004 bd4 ba3.6k sqft514 E Paint Your Wagon Trl, Phoenix, AZ 85085For Sale

- $1,706,5054 bd5 ba4.1k sqft530 E Woburn Ln, Phoenix, AZ 85085Sold
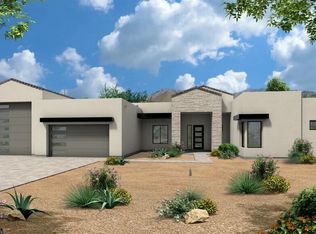
- $1,475,0004 bd4 ba3.6k sqft648 E Paint Your Wagon Trl, Phoenix, AZ 85085For Sale
- $1,658,3494 bd5 ba4.1k sqft510 E Woburn Ln, Phoenix, AZ 85085Sold
- $1,650,0004 bd5 ba4.1k sqft610 E Woburn Ln, Phoenix, AZ 85085Sold
- $1,240,0004 bd3 ba3k sqft654 E Paint Your Wagon Trl, Phoenix, AZ 85085For Sale
- $1,323,000-- bd-- ba-- sqft533 E Paint Your Wagon Trl, Phoenix, AZ 85085Off Market
A local agent can set up tours, give advice and negotiate with sellers.
Similar homes
- $1,240,0004 bd3 ba3k sqft654 E Paint Your Wagon Trail, Phoenix, AZ 85085For Sale
 MLS ID #7060037, Michael W Cunningham, West USA Realty. ARMLS
 - $1,250,0003 bd4 ba2.5k sqft34315 N 5TH Avenue, Phoenix, AZ 85085For Sale
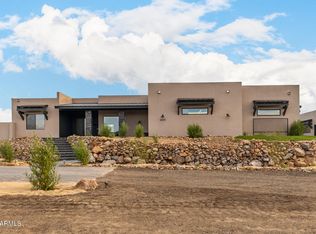 MLS ID #6982477, Larry Leonard, Colonial Realty, LLC. ARMLS
 - $1,299,0004 bd4 ba3k sqft1101 E Dolores Road, Phoenix, AZ 85086For Sale
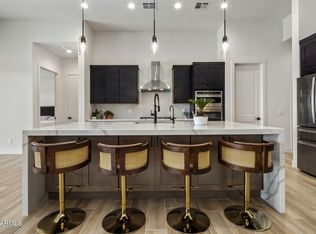 MLS ID #7025177, Asher Cohen, Realty ONE Group. ARMLS
 - $1,295,0004 bd5 ba3k sqft1636 W DONATELLO Drive, Phoenix, AZ 85086For Sale
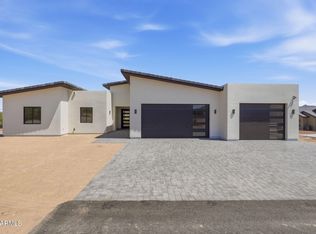 MLS ID #7044631, Zachary Malito, My Home Group Real Estate. ARMLS
 - $1,080,0004 bd3 ba3k sqft1686 E Carriage Lane, Phoenix, AZ 85086For SaleMLS ID #7035157, Brendon B Adcox, Gentry Real Estate. ARMLS
- $1,175,0005 bd5 ba4k sqft2122 W ROWEL Road, Phoenix, AZ 85085For SaleMLS ID #7044600, Shelley Sakala, Real Broker. ARMLS
- $739,9004 bd3 ba3.2k sqft2009 W GLORIA Lane, Phoenix, AZ 85085For SaleMLS ID #7026754, Travis Hansen, Clearview Realty, Inc.. ARMLS
- $819,9005 bd5 ba4k sqft32029 N 20TH Lane, Phoenix, AZ 85085For SaleMLS ID #6935140, Jacqueline Shaffer, OfferPad Brokerage, LLC. ARMLS
- $1,399,9005 bd4 ba3.5k sqft4236 E Whisper Rock Trail E, Cave Creek, AZ 85331For SaleMLS ID #7037072, Karen Seiler, Berkshire Hathaway HomeServices Arizona Properties. ARMLS
- $959,9003 bd3 ba2.4k sqft36469 N 32ND Avenue, Phoenix, AZ 85086For SaleMLS ID #6951811, Vonda L Brooks, HomeSmart. ARMLS
- $649,9004 bd2 ba1.9k sqft2053 W LONESOME Trail, Phoenix, AZ 85085For SaleMLS ID #7043765, Christopher Purvis, eXp Realty. ARMLS
- $899,5003 bd2 ba2.2k sqft5024 E LONESOME Trail, Cave Creek, AZ 85331For SaleMLS ID #7031816, Paul Nicosia, Realty ONE Group. ARMLS
- $1,575,0004 bd5 ba4.1k sqft1940 E Creek Canyon Road, Phoenix, AZ 85086New ConstructionARMLS
- $1,079,9904 bd4 ba2.8k sqft24045 N 25th St, Phoenix, AZ 85024New ConstructionDR Horton
- $999,9994 bd3 ba2.8k sqft24040 N 25TH Street, Phoenix, AZ 85024New ConstructionARMLS
- $909,0004 bd3 ba2.6k sqft45315 N 18TH Street, New River, AZ 85087New ConstructionMLS ID #6964136, Jim Conway, Jr, Delex Realty. ARMLS
- $1,345,5004 bd3 ba2.7k sqft6829 N 14TH Street, Phoenix, AZ 85014For SaleMLS ID #7046300, Gavriel Yagudayev, eXp Realty. ARMLS
- $1,049,9005 bd3 ba3.4k sqft9358 W FOOTHILL Drive, Peoria, AZ 85383For SaleMLS ID #7057462, Brittnee Reed, HomeSmart. ARMLS
- $1,400,0004 bd3 ba2.7k sqft22036 N 59TH Way, Phoenix, AZ 85054For SaleMLS ID #7031662, Amy M. Miller Gilbert, Russ Lyon Sotheby's International Realty. ARMLS
- $655,0004 bd3 ba2k sqft4105 E HOOT OWL Trail, Cave Creek, AZ 85331For SaleMLS ID #7047682, Sandra Barckholtz, Compass. ARMLS
