Step into this exceptional home located in the highly esteemed Montgomery Pointe neighborhood within the North Penn School District. As you enter through the front door, you are greeted by a warm and inviting foyer. Just a few steps up, you'll discover a stunning semi-open concept floor plan that is sure to impress. Positioned at the front of the house, the contemporary style kitchen showcases 42" cabinets, upgraded exquisite granite counters, stainless steel appliances, and a spacious pantry. Sunlight streams through the wall of windows, bathing the space in natural light. Adjacent to the kitchen is a dining room/living room combination, featuring beautiful wood floors and a wall of tall windows. The living room opens up to a private, low-maintenance deck overlooking the backyard and scenic open space behind the property. A powder room completes this floor. Upstairs, the expansive main bedroom awaits, complete with an ensuite bathroom. The bathroom boasts an oversized shower, a bathtub, two separate vanities, and convenient access to an extensive walk-in closet and a separate linen closet. Continuing down the hallway, you will find two additional bedrooms and a traditional hall bathroom, all adorned with neutral colored walls and carpeting. The lower level provides a spacious family room/office and a large laundry room. This floor offers a private exit leading to the backyard and entry to the two-car oversized garage provides ample storage space. There are also on-street parking conveniently located across the street. This home is located in conveniently located near shopping centers, grocery stores, restaurants, and even movie theaters on route 309!
Sold for $520,000
$520,000
610 Ellison Dr, North Wales, PA 19454
3beds
2,296sqft
Townhouse
Built in 2011
2,580 Square Feet Lot
$572,800 Zestimate®
$226/sqft
$3,235 Estimated rent
Home value
$572,800
$544,000 - $601,000
$3,235/mo
Zestimate® history
Owner options
List your home for rent
$3,235/mo
Rent Zestimate®
Find your next renter with Zillow Rental Manager. Plus, with online applications, you can quickly screen prospective tenants – for free.
$3,235/mo
Rent Zestimate®
Refinance and save
$3,508/mo
Est. payment
Refinancing to a lower rate could help reduce your monthly payments and save thousands over the life of the loan.
$3,508/mo
Est. payment
Explore your selling options
Work with a Zillow partner agent
Leverage their expertise and Zillow's premium Showcase listings to get your home seen by more buyers.
Get startedList with your own agent
Get your home in front of millions of buyers by listing it on Zillow.
Learn how to do itSell it yourself
Take full control of how buyers see your home on Zillow by listing For Sale by Owner (FSBO).
List your homeWhat's special
Two-car oversized garagePrivate exitUpgraded exquisite granite countersNorth penn school districtWall of tall windowsOn-street parkingTraditional hall bathroom
Zillow last checked:
Listing updated:
Listed by:
Khoa Huynh 267-506-9286,
Keller Williams Philadelphia
Bought with:
Zhan Su, RM425672
RE/MAX Affiliates
Source: Bright MLS,MLS#: PAMC2077542
Facts & features
Interior
Bedrooms & bathrooms
- Bedrooms: 3
- Bathrooms: 3
- Full bathrooms: 2
- 1/2 bathrooms: 1
- Main level bathrooms: 3
- Main level bedrooms: 3
Basement
- Area: 0
Heating
- Forced Air, Natural Gas
Cooling
- Central Air, Natural Gas
Appliances
- Included: Microwave, Dishwasher, Disposal, Oven/Range - Gas, Refrigerator, Cooktop, Water Heater, Gas Water Heater
- Laundry: Lower Level
Features
- Combination Dining/Living, Open Floorplan, Eat-in Kitchen, Kitchen - Gourmet, Kitchen Island, Kitchen - Table Space, Primary Bath(s), Upgraded Countertops, 9'+ Ceilings
- Flooring: Carpet, Engineered Wood, Laminate, Vinyl, Wood
- Doors: Six Panel
- Windows: Low Emissivity Windows, Screens, Window Treatments
- Has basement: No
- Has fireplace: No
Interior area
- Total structure area: 2,296
- Total interior livable area: 2,296 sqft
- Finished area above ground: 2,296
- Finished area below ground: 0
Property
Parking
- Total spaces: 4
- Parking features: Garage Faces Front, Inside Entrance, Concrete, Free, Attached, Driveway, On Street, Other
- Attached garage spaces: 2
- Uncovered spaces: 2
Accessibility
- Accessibility features: None
Features
- Levels: Three
- Stories: 3
- Patio & porch: Deck
- Exterior features: Bump-outs, Lighting, Sidewalks, Street Lights
- Pool features: None
- Has view: Yes
- View description: Garden
Lot
- Size: 2,580 Square Feet
- Dimensions: 24.00 x 0.00
- Features: Rear Yard, Adjoins - Open Space, Adjoins - Public Land, Suburban
Details
- Additional structures: Above Grade, Below Grade
- Parcel number: 460001060954
- Zoning: R
- Special conditions: Standard
- Other equipment: Negotiable
Construction
Type & style
- Home type: Townhouse
- Architectural style: Traditional,Colonial
- Property subtype: Townhouse
Materials
- Vinyl Siding
- Foundation: Slab
Condition
- Excellent
- New construction: No
- Year built: 2011
Details
- Builder model: Chadsworth
- Builder name: Pulte
Utilities & green energy
- Sewer: Public Sewer
- Water: Public
Community & HOA
Community
- Security: Carbon Monoxide Detector(s), Smoke Detector(s)
- Subdivision: Montgomery Pointe
HOA
- Has HOA: Yes
- Services included: Common Area Maintenance, Maintenance Grounds, Snow Removal, Trash
- HOA fee: $122 monthly
- HOA name: MONTGOMERY POINTE
Location
- Region: North Wales
- Municipality: MONTGOMERY TWP
Financial & listing details
- Price per square foot: $226/sqft
- Tax assessed value: $166,570
- Annual tax amount: $5,927
- Date on market: 7/11/2023
- Listing agreement: Exclusive Right To Sell
- Listing terms: Cash,FHA,Conventional
- Inclusions: Stove, Dishwasher, Refrigerator, Microwave
- Exclusions: Washer, Dryer
- Ownership: Fee Simple
Price history
| Date | Event | Price |
|---|---|---|
| 9/15/2023 | Sold | $520,000+2%$226/sqft |
Source:  Bright MLS #PAMC2077542 Report a problem Bright MLS #PAMC2077542 Report a problem | ||
| 7/18/2023 | Pending sale | $510,000$222/sqft |
Source: Bright MLS #PAMC2077542 Report a problem | ||
| 7/11/2023 | Listed for sale | $510,000+36%$222/sqft |
Source: Bright MLS #PAMC2077542 Report a problem | ||
| 4/9/2020 | Sold | $375,000-2.3%$163/sqft |
Source: Public Record Report a problem | ||
| 2/8/2020 | Listed for sale | $383,990+23.4%$167/sqft |
Source: Sell Your Home Services #PAMC638288 Report a problem | ||
| 10/5/2011 | Sold | $311,270$136/sqft |
Source: Public Record Report a problem | ||
Public tax history
| Year | Property taxes | Tax assessment |
|---|---|---|
| 2025 | $6,510 +6.3% | $166,570 |
| 2024 | $6,123 | $166,570 |
| 2023 | $6,123 +7% | $166,570 |
| 2022 | $5,720 +6.4% | $166,570 |
| 2021 | $5,378 +2.7% | $166,570 |
| 2020 | $5,236 +1.9% | $166,570 |
| 2019 | $5,138 +2.8% | $166,570 |
| 2018 | $4,998 +3% | $166,570 |
| 2017 | $4,853 +2% | $166,570 |
| 2016 | $4,759 +2.7% | $166,570 |
| 2015 | $4,634 +1.7% | $166,570 |
| 2014 | $4,555 +1.4% | $166,570 |
| 2013 | $4,492 +1.4% | $166,570 |
| 2012 | $4,430 +2490.6% | $166,570 +2458.7% |
| 2011 | $171 | $6,510 |
Find assessor info on the county website
Neighborhood: 19454
Nearby homes
- $550,0003 bd2 ba2.2k sqft612 Ellison Dr, North Wales, PA 19454Off Market
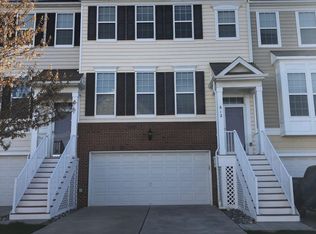
- $571,3003 bd2 ba1.8k sqft608 Ellison Dr, North Wales, PA 19454Off Market
- $564,0003 bd2 ba2.2k sqft614 Ellison Dr, North Wales, PA 19454Off Market
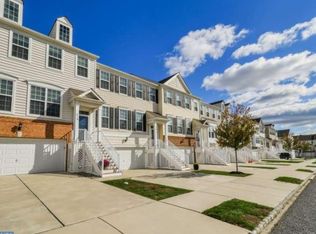
- $579,4003 bd3 ba2.2k sqft606 Ellison Dr, North Wales, PA 19454Off Market
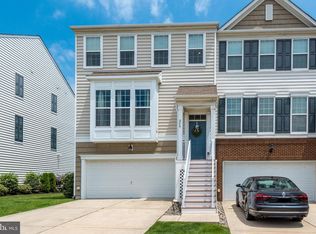
- $575,7003 bd3 ba2.2k sqft616 Ellison Dr, North Wales, PA 19454Off Market
- $563,6003 bd2 ba2.2k sqft604 Ellison Dr, North Wales, PA 19454Off Market
- $605,2003 bd2 ba1.8k sqft215 Bishop Dr, North Wales, PA 19454Off Market
- $625,8003 bd2 ba2.2k sqft404 Ellison Dr, North Wales, PA 19454Off Market
Nearby schools
GreatSchools rating
- 8/10Gwyn-Nor El SchoolGrades: K-6Distance: 2.3 mi
- 10/10Pennbrook Middle SchoolGrades: 7-9Distance: 2.8 mi
- 9/10North Penn Senior High SchoolGrades: 10-12Distance: 5.3 mi
Schools provided by the listing agent
- District: North Penn
Source: Bright MLS. This data may not be complete. We recommend contacting the local school district to confirm school assignments for this home.
Get a cash offer in 3 minutes
Find out how much your home could sell for in as little as 3 minutes with a no-obligation cash offer.
Estimated market value
$572,800
Get a cash offer in 3 minutes
Find out how much your home could sell for in as little as 3 minutes with a no-obligation cash offer.
Estimated market value
$572,800
- Pennsylvania
- Montgomery County
- North Wales
- 19454
- 610 Ellison Dr
Nearby cities
Nearby zip codes
Other North Wales Topics
