Skip main navigation
Off market
  • $562,300

    614 Ellison Dr, North Wales, PA 19454

    3beds
    2baths
    2,296sqft
    Townhouse
    Built in 2011
    2,613 Square Feet Lot
    $562,300 Zestimate®
    $245/sqft
    $3,192 Estimated rent

    Home value

    $562,300

    $534,000 - $590,000

    $3,192/mo

    Zestimate® history
    Loading
    Loading...

    Owner options

    List your home for rent

    $3,192/mo

    Rent Zestimate®

    Find your next renter with Zillow Rental Manager. Plus, with online applications, you can quickly screen prospective tenants – for free.

    Learn more

    $3,192/mo

    Rent Zestimate®

    Refinance and save

    $3,786/mo

    Est. payment

    Refinancing to a lower rate could help reduce your monthly payments and save thousands over the life of the loan.

    See today's rates

    $3,786/mo

    Est. payment

    Explore your selling options

    Work with a Zillow partner agent

    Leverage their expertise and Zillow's premium Showcase listings to get your home seen by more buyers.

    Get started

    List with your own agent

    Get your home in front of millions of buyers by listing it on Zillow.

    Learn how to do it

    Sell it yourself

    Take full control of how buyers see your home on Zillow by listing For Sale by Owner (FSBO).

    List your home

    What's special

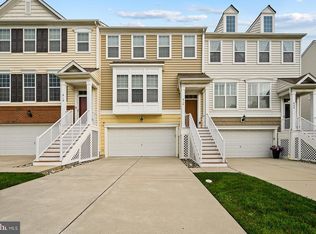
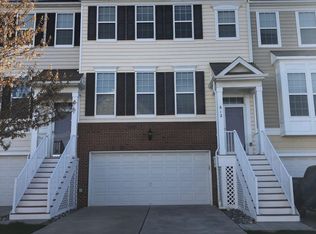
    Newly developed Montgomery Pointe welcomes you home to this stunning three-bedroom, three bath townhome that offers an overly spacious floorplan, with an amazing location set in a wooded area and just minutes from all the shopping, entertaining, and dining of Montgomeryville. Greeting you inside, the sunken foyer fills will light and is adorned with gleaming hardwood floors that continue up the stairs and into the well-appointed kitchen. This amazing space offers a casual dining area that allows the chef of the home to enjoy conversations while preparing meals. Highlights include a freestanding breakfast bar island, an abundance of cabinetry, mosaic style backsplash, plenty of natural light and of course lots of room for a dinette set. The formal dining and great rooms flow together for an ideal flow when entertaining, as well as for an ease of daily living. The soft, elegant d~cor with a neutral yet warm color palette includes a gas fireplace with added architectural trim above that stretches to the ceiling, a wall of windows and a hinged 14 light door leading to the deck. There is also a convenient powder room on this level. The waterfall staircase takes you upstairs with three bedrooms and two baths. Double doors open to the master suite where crisp line and a vast bedroom give the owners a retreat of their own. There is plenty of closet space and a private bath with his-and-her vanities, a soaking tub, separate shower and a linen closet. Two additional sunny bedrooms are both nicely sized and share the full hall bath. The lower level provides a versatile space for a family room or office, has a great nook, beautiful hardwood floors and multiple windows. The sizable laundry room with exterior entrance and garage with separate interior access are also hosted on this level. Overlooking the well-manicured common area with a nice mix of growing evergreens and colorful trees, the deck is a great place to relax, enjoy some sun or dine el-fresco. Community features a park with walking trails and play fields.

    This property is not currently displayed as for sale or rent on Zillow. This may be different from what's on other websites or public sources.

    Facts & features

    Interior

    Bedrooms & bathrooms
    • Bedrooms: 3
    • Bathrooms: 2.5
    Heating
    • Forced air, Gas
    Cooling
    • Central
    Appliances
    • Included: Dishwasher
    Features
    • Flooring: Tile, Carpet, Hardwood
    • Has fireplace: Yes
    Interior area
    • Total interior livable area: 2,296 sqft

    Property

    Parking
    • Total spaces: 2
    • Parking features: Garage - Attached
    Features
    • Exterior features: Vinyl
    Lot
    • Size: 2,613 Square Feet
    Details
    • Parcel number: 460001060972

    Construction

    Type & style
    • Home type: Townhouse
    Condition
    • Year built: 2011

    Community & HOA

    HOA
    • Has HOA: Yes
    • HOA fee: $122 monthly
    Location
    • Region: North Wales

    Financial & listing details

    • Price per square foot: $245/sqft
    • Tax assessed value: $166,570
    • Annual tax amount: $6,510

    Price history

    DateEventPrice
    7/19/2021Sold$455,000+5.8%$198/sqft
    Source: Public Record Report a problem
    4/27/2021Pending sale$429,900$187/sqft
    Source: Bright MLS #PAMC689482 Report a problem
    4/25/2021Listed for sale$429,900+14.6%$187/sqft
    Source: Bright MLS #PAMC689482 Report a problem
    5/3/2017Sold$375,000+0%$163/sqft
    Source: Public Record Report a problem
    3/24/2017Pending sale$374,900$163/sqft
    Source: Keller Williams - Bucks County Central #6885824 Report a problem
    3/16/2017Price change$374,900-1.1%$163/sqft
    Source: Keller Williams - Bucks County Central #6885824 Report a problem
    3/7/2017Pending sale$379,000$165/sqft
    Source: Keller Williams - Bucks County Central #6885824 Report a problem
    3/3/2017Listed for sale$379,000$165/sqft
    Source: Keller Williams - Bucks County Central #6885824 Report a problem
    2/24/2017Pending sale$379,000$165/sqft
    Source: Keller Williams - Bucks County Central #6885824 Report a problem
    2/9/2017Listed for sale$379,000-2.6%$165/sqft
    Source: Keller Williams Real Estate-Doylestown #6885824 Report a problem
    11/27/2016Listing removed$389,000$169/sqft
    Source: Keller Williams - Bucks County Central #6885824 Report a problem
    11/4/2016Listed for sale$389,000+25.2%$169/sqft
    Source: Keller Williams Real Estate-Doylestown #6885824 Report a problem
    9/30/2011Sold$310,610$135/sqft
    Source: Public Record Report a problem

    Public tax history

    YearProperty taxesTax assessment
    2025$6,510 +6.3%$166,570
    2024$6,123 $166,570
    2023$6,123 +7%$166,570
    2022$5,720 +6.4%$166,570
    2021$5,378 +2.7%$166,570
    2020$5,236 +1.9%$166,570
    2019$5,138 +2.8%$166,570
    2018$4,998 +3%$166,570
    2017$4,853 +2%$166,570
    2016$4,759 +2.7%$166,570
    2015$4,634 +1.7%$166,570
    2014$4,555 +1.4%$166,570
    2013$4,492 +1.4%$166,570
    2012$4,430 +2490.6%$166,570 +2458.7%
    2011$171 $6,510
    Find assessor info on the county website

    Neighborhood: 19454

    Nearby schools

    GreatSchools rating
    Schools provided by the listing agent
    • District: N Penn

    Source: The MLS. This data may not be complete. We recommend contacting the local school district to confirm school assignments for this home.

    Get a cash offer in 3 minutes
    Find out how much your home could sell for in as little as 3 minutes with a no-obligation cash offer.
    Estimated market value
    $562,300
    Get a cash offer in 3 minutes
    Find out how much your home could sell for in as little as 3 minutes with a no-obligation cash offer.
    Estimated market value
    $562,300