Investors Special! Dont miss this excellent opportunity to own two income-producing properties on one parcel. Both units are currently occupied, making this a great investment opportunity. 610 Elm St. (944 sqft) This home offers: A spacious living room 2 bedrooms 1 bathroom An open kitchen An unfinished basement, ideal for storage or potential additional living space Situated on a corner lot, the property also features: A small fenced backyard An 18x22 garage An 8x22 fully enclosed lean-to for additional storage 612 Elm St. (396 sqft) This recently renovated home features: 1 bedroom 1 bathroom A kitchen and living area A cozy backyard This unit is all electric and offers updated appeal for tenants or future occupants. Additional Information: - Both properties are currently occupied - Please allow 24-48 hours notice for all showings - Properties are being sold together As-Is -Contact the listing agent for details regarding current lease terms Legal Description: BEBOUTS SUB. (OF L.10 OF CLARKSONS SUB. OF NE1/4 29-14-33) LOT 20 Taxes: $1,527.44 Address: 610 and 612 Elm St., Sutherland, NE 69164 County: Lincoln
For sale
Price cut: $10K (8/6)
$220,000
610 Elm St #612, Sutherland, NE 69165
3beds
--sqft
Multi Family
Built in 1935
-- sqft lot
$-- Zestimate®
$--/sqft
$-- HOA
What's special
Small fenced backyardCozy backyardCorner lotOpen kitchenRecently renovated homeUpdated appealAll electric
- 110 days
- 178
- 3
Zillow last checked:
Listing updated:
Listed by:
Shane Mauch 308-660-5672,
Lashley Land and Recreational Brokers
Source: My State MLS,MLS#: 11798533
Facts & features
Interior
Bedrooms & bathrooms
- Bedrooms: 3
- Bathrooms: 2
- Full bathrooms: 2
Basement
- Area: 0
Heating
- Electric, Forced Air
Cooling
- Central
Features
- Basement: Partial,Unfinished
- Has fireplace: No
Interior area
- Total structure area: 0
- Finished area above ground: 0
Property
Lot
- Size: 9,147 Square Feet
Details
- Lease amount: $0
Construction
Type & style
- Home type: MultiFamily
- Property subtype: Multi Family
Condition
- New construction: No
- Year built: 1935
Utilities & green energy
- Electric: Amps(0)
Community & HOA
HOA
- Has HOA: No
Location
- Region: Sutherland
Financial & listing details
- Date on market: 6/1/2026
- Date available: 05/28/2026
- Listing agreement: Exclusive
Estimated market value
Not available
Estimated sales range
Not available
$1,217/mo
Price history
| Date | Event | Price |
|---|---|---|
| 8/6/2026 | Price change | $220,000-4.3% |
Source: My State MLS #11798533 Report a problem | ||
| 6/1/2026 | Listed for sale | $230,000 |
Source: My State MLS #11798533 Report a problem | ||
Public tax history
Tax history is unavailable.
Monthly payment
Est. payment
Payment breakdown
Explore the cost of this home by adjusting the details. Changes won't be saved.Climate risks
Neighborhood: 69165
Similar homes
- $275,0003 bd2 ba1.8k sqft319 N GRANT AVE, Hershey, NE 69143For Sale
 MLS ID #27255, Nancy Faulhaber, COLDWELL BANKER PREFERRED GROUP. Lincoln County BOR (NE)
 - $220,0003 bd1 ba1.1k sqft2921 Birchwood Rd, North Platte, NE 69101For Sale
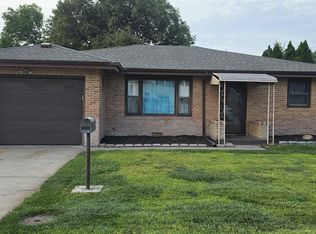 MLS ID #27220, Brandi Housman, COLDWELL BANKER PREFERRED GROUP. Lincoln County BOR (NE)
 - $205,0004 bd2 ba1.9k sqft2104 W 6th Street, North Platte, NE 69101For Sale
 MLS ID #27268, Brandi Housman, COLDWELL BANKER PREFERRED GROUP. Lincoln County BOR (NE)
 - $255,0003 bd2 ba3.8k sqft2521 W 2nd St., North Platte, NE 69101For Sale
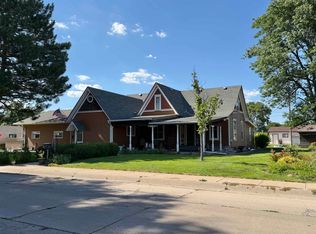 MLS ID #27143, Team Frame & Moore, GREAT PLAINS REALTY. Lincoln County BOR (NE)
