Skip main navigation
Closed
  • $295,000

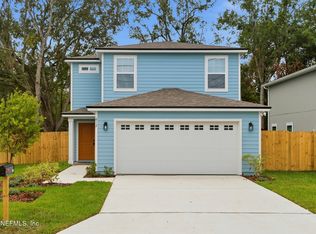
    610 FLORENCE Street, Jacksonville, FL 32205

    4beds
    1,752sqft
    Single Family Residence
    Built in 2024
    -- sqft lot
    $304,500 Zestimate®
    $168/sqft
    $2,610 Estimated rent

    Home value

    $304,500

    $286,000 - $323,000

    $2,610/mo

    Zestimate® history
    Loading
    Loading...

    Owner options

    List your home for rent

    $2,610/mo

    Rent Zestimate®

    Find your next renter with Zillow Rental Manager. Plus, with online applications, you can quickly screen prospective tenants – for free.

    Learn more

    $2,610/mo

    Rent Zestimate®

    Refinance and save

    $2,030/mo

    Est. payment

    Refinancing to a lower rate could help reduce your monthly payments and save thousands over the life of the loan.

    See today's rates

    $2,030/mo

    Est. payment

    Explore your selling options

    Work with a Zillow partner agent

    Leverage their expertise and Zillow's premium Showcase listings to get your home seen by more buyers.

    Get started

    List with your own agent

    Get your home in front of millions of buyers by listing it on Zillow.

    Learn how to do it

    Sell it yourself

    Take full control of how buyers see your home on Zillow by listing For Sale by Owner (FSBO).

    List your home

    What's special

    [Seller will install a fence & provide $5k towards Buyer Closing Costs w/ an accepted list price offer!] Brand NEW Construction, newly COMPLETED! This is a fantastic home features a large open floor plan downstairs with a half bathroom and sliding glass doors leading to your big backyard. The beautiful kitchen opens up to the living area and features granite countertops & brand new refrigerator & electric range (to be installed prior to closing) and a breakfast bar. Upstairs you have 4 bedrooms and 2 full bathrooms. The primary bedroom features beautiful trey ceilings and its own ensuite w/ double vanity. Durable, wood look vinyl flooring throughout the interior, with hardie board (cementious) siding on the exterior. New Roof, New AC, New Plumbing, New Electric, EVERYTHING is new. Schedule a private tour today! **Builder Warranty * Schedule a private tour today! [Unlock Your Dream Home with Up to $10,000 in Down Payment / Closing Cost Assistance! Ask for more details on this progra

    Zillow last checked:

    Listing updated:

    Listed by:

    DANIEL DANYUS 904-502-8401,

    JWB REALTY LLC 904-737-0035,

    MENSUR MOLLA 904-210-9862

    Source: realMLS,MLS#: 2010882MLS Logo

    Facts & features

    Interior

    Bedrooms & bathrooms
    • Bedrooms: 4
    • Bathrooms: 3
    • Full bathrooms: 2
    • 1/2 bathrooms: 1
    Primary bedroom
    • Level: First
    Bedroom 1
    • Level: Second
    Bedroom 2
    • Level: Second
    Bedroom 3
    • Level: Second
    Heating
    • Central, Electric
    Cooling
    • Central Air, Electric
    Appliances
    • Included: Electric Range, Electric Water Heater, Refrigerator
    • Laundry: Electric Dryer Hookup, Washer Hookup
    Features
    • Breakfast Bar, Entrance Foyer, Open Floorplan, Primary Bathroom - Tub with Shower, Split Bedrooms, Walk-In Closet(s)
    • Flooring: Vinyl
    Interior area
    • Total interior livable area: 1,752 sqft

    Property

    Parking
    • Total spaces: 2
    • Parking features: Attached, Garage, Off Street
    • Attached garage spaces: 2
    Features
    • Levels: Two
    • Stories: 2
    • Pool features: None
    Details
    • Parcel number: 0637820000

    Construction

    Type & style
    • Home type: SingleFamily
    • Architectural style: Traditional
    • Property subtype: Single Family Residence
    Materials
    • Fiber Cement, Frame
    • Roof: Shingle
    Condition
    • New construction: Yes
    • Year built: 2024

    Utilities & green energy

    • Sewer: Public Sewer
    • Water: Public
    • Utilities for property: Cable Available, Electricity Connected, Sewer Connected, Water Connected

    Community & HOA

    Community
    • Security: Smoke Detector(s)
    • Subdivision: West Riverside Greelys
    HOA
    • Has HOA: No
    Location
    • Region: Jacksonville

    Financial & listing details

    • Price per square foot: $168/sqft
    • Tax assessed value: $56,960
    • Annual tax amount: $611
    • Date on market: 4/11/2024
    • Listing terms: Cash,Conventional,FHA,VA Loan

    Price history

    DateEventPrice
    5/14/2024Sold$295,000+0%$168/sqft
    Source: realMLS #2010882 Report a problem
    3/19/2024Price change$294,9000%$168/sqft
    Source: realMLS #2010882 Report a problem
    2/27/2024Listed for sale$295,000+953.6%$168/sqft
    Source: realMLS #2010882 Report a problem
    1/18/2022Sold$28,000$16/sqft
    Source: Public Record Report a problem

    Public tax history

    YearProperty taxesTax assessment
    2024$611 +72.8%$21,648 +10%
    2023$353 -26.6%$19,680 -24.6%
    2022$481 +16%$26,089 +10%
    2021$415 +84.6%$23,718 +85.7%
    2020$225 -1.4%$12,772
    2019$228 $12,772 +27.3%
    2018-- $10,034 +10%
    2017-- $9,122
    2016-- $9,122
    2015-- $9,122
    2014-- $9,122
    2013-- $9,122
    2012-- $9,122
    2011-- $9,122 -50%
    2010-- $18,245
    2009-- $18,245 +233.3%
    2006-- $5,474
    2005$102 $5,474
    2004-- $5,474
    2003$106 $5,474
    2002-- $5,474
    2001-- $5,474
    2000-- $5,474
    1999-- $5,474
    Find assessor info on the county website

    Neighborhood: Murray Hill

    Nearby schools

    GreatSchools rating
    Get a cash offer in 3 minutes
    Find out how much your home could sell for in as little as 3 minutes with a no-obligation cash offer.
    Estimated market value
    $304,500
    Get a cash offer in 3 minutes
    Find out how much your home could sell for in as little as 3 minutes with a no-obligation cash offer.
    Estimated market value
    $304,500