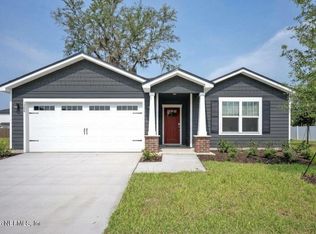
Welcome home to this beautiful Brand-NEW Construction home featuring 4 bedrooms, 2.5 bathrooms, and a spacious, open-concept floor plan designed for comfortable everyday living and entertaining. The main level offers a convenient half bath and sliding glass doors that open to the backyard, creating an easy flow between indoor and outdoor living. The beautiful kitchen overlooks the living area and features granite countertops, brand-New Stainless Steel appliances, ample cabinet space, and a breakfast bar perfect for casual dining or gathering with family and friends. Upstairs, you'll find all four bedrooms and two full bathrooms. The spacious primary suite features beautiful tray ceilings and a private ensuite bathroom with a double vanity and walk in closet. Durable wood-look vinyl flooring flows throughout the ground floor, with new carpet in bedrooms. *NO HOA OR CDD FEES* Located in the popular Riverside area, the area offers an ideal blend of neighborhood charm and urban conven- -ience. Enjoy easy access to local restaurants, coffee shops, breweries and boutiques, along with the vibrant Riverside and Avondale districts, nearby parks, the St. Johns River and downtown Jacksonville. With a NEW Roof, NEW A/C, NEW plumbing, NEW electrical, -everything is BRAND NEW and ready for its first owner! 7-YEAR STRUCTURAL WARRANTY INCLUDED. [ASK ABOUT AVAILABLE LOAN PROGRAM OFFERING UP TO $12,500 IN ASSISTANCE, HELPING MAKE HOMEOWNERSHIP MORE AFFORDABLE FOR QUALIFIED BUYERS]
Active
$319,904
612 FLORENCE Street, Jacksonville, FL 32205
4beds
1,752sqft
Single Family Residence
Built in 2026
-- sqft lot
$318,100 Zestimate®
$183/sqft
$-- HOA
What's special
- 20 days
- 507
- 68
Likely to sell faster than
Zillow last checked:
Listing updated:
Listed by:
DANIEL DANYUS 904-502-8401,
JWB REALTY LLC 904-737-0035,
MENSUR MOLLA 904-210-9862
Source: realMLS,MLS#: 2167525
Facts & features
Interior
Bedrooms & bathrooms
- Bedrooms: 4
- Bathrooms: 3
- Full bathrooms: 2
- 1/2 bathrooms: 1
Heating
- Central, Electric
Cooling
- Central Air, Electric
Appliances
- Included: Dishwasher, Electric Range, Electric Water Heater, Microwave, Refrigerator
- Laundry: Electric Dryer Hookup, Washer Hookup
Features
- Breakfast Bar, Entrance Foyer, Open Floorplan, Primary Bathroom - Shower No Tub, Split Bedrooms, Walk-In Closet(s)
- Flooring: Carpet, Vinyl
Interior area
- Total interior livable area: 1,752 sqft
Property
Parking
- Total spaces: 2
- Parking features: Attached, Garage, Off Street
- Attached garage spaces: 2
Features
- Levels: Two
- Stories: 2
- Fencing: Back Yard
Lot
- Features: Corner Lot
Details
- Parcel number: 0637830000
- Zoning description: Residential
Construction
Type & style
- Home type: SingleFamily
- Architectural style: Traditional
- Property subtype: Single Family Residence
Materials
- Roof: Shingle
Condition
- New construction: Yes
- Year built: 2026
Utilities & green energy
- Sewer: Public Sewer
- Water: Public
- Utilities for property: Electricity Connected, Sewer Connected, Water Connected
Community & HOA
Community
- Security: Smoke Detector(s)
- Subdivision: West Riverside Greelys
HOA
- Has HOA: No
Location
- Region: Jacksonville
Financial & listing details
- Price per square foot: $183/sqft
- Tax assessed value: $62,275
- Annual tax amount: $941
- Date on market: 10/15/2026
- Listing terms: Cash,Conventional,FHA,VA Loan
Estimated market value
$318,100
$302,000 - $334,000
$2,163/mo
Price history
| Date | Event | Price |
|---|---|---|
| 10/15/2026 | Listed for sale | $319,904$183/sqft |
Source:  realMLS #2167525 Report a problem | ||
| 10/1/2026 | Listing removed | $319,904$183/sqft |
Source: realMLS #2166143 Report a problem | ||
| 9/23/2026 | Listed for sale | $319,904+433.2%$183/sqft |
Source: realMLS #2166143 Report a problem | ||
| 8/24/2023 | Sold | $60,000+20%$34/sqft |
Source: Public Record Report a problem | ||
| 10/21/2022 | Listing removed | -- |
Source: realMLS #1143446 Report a problem | ||
| 8/8/2022 | Listed for sale | $50,000-16.7%$29/sqft |
Source: realMLS #1143446 Report a problem | ||
| 11/29/2021 | Listed for sale | $60,000$34/sqft |
Source: realMLS #1143446 Report a problem | ||
Public tax history
| Year | Property taxes | Tax assessment |
|---|---|---|
| 2025 | $941 +21% | $47,877 +10% |
| 2024 | $778 +76% | $43,525 +76.9% |
| 2023 | $442 -24.7% | $24,600 -22.7% |
| 2022 | $587 +16% | $31,817 +10% |
| 2021 | $506 +90.8% | $28,925 +95.4% |
| 2020 | $265 +4.6% | $14,806 +10% |
| 2019 | $253 +4.9% | $13,460 +10% |
| 2018 | $242 | $12,237 +10% |
| 2017 | $242 +19.1% | $11,125 |
| 2016 | $203 -1.8% | $11,125 |
| 2015 | $207 -1.7% | $11,125 |
| 2014 | $210 | $11,125 |
| 2013 | -- | $11,125 |
| 2012 | -- | $11,125 |
| 2011 | -- | $11,125 -79.5% |
| 2010 | -- | $54,195 |
| 2009 | -- | $54,195 +233.3% |
| 2006 | -- | $16,258 0% |
| 2005 | $302 | $16,259 |
| 2004 | -- | $16,259 |
| 2003 | $315 | $16,259 |
| 2002 | -- | $16,259 |
| 2001 | -- | $16,259 |
| 2000 | -- | $16,259 |
| 1999 | -- | $16,259 |
Find assessor info on the county website
Monthly payment
Est. payment
Payment breakdown
Explore the cost of this home by adjusting the details. Changes won't be saved.Climate risks
Neighborhood: Murray Hill
Nearby schools
Schools provided by the listing agent
- Elementary: Central Riverside
- Middle: Lake Shore
- High: Riverside
Source: realMLS. This data may not be complete. We recommend contacting the local school district to confirm school assignments for this home.


Similar homes
- $314,9004 bd2 ba1.6k sqft1325 JEWELSTONE Lane, Jacksonville, FL 32221New Construction
 MLS ID #2169952, Debarah Percival. realMLS
- $319,9984 bd3 ba1.8k sqft7456 GREENWAY Drive, Jacksonville, FL 32244For Sale
 MLS ID #2163926, YESICA HERRERA LORENZO. realMLS
- $312,0004 bd2 ba1.4k sqft3751 PIZARRO Road, Jacksonville, FL 32217For Sale
 MLS ID #2167735, YESSMI VERONICA ECHEVERRIA REYES. realMLS
- $389,0004 bd3 ba2k sqft9749 HAZEL LAKE Drive, Jacksonville, FL 32222For Sale
 MLS ID #2169852, CHAD NEUMANN. realMLS
