Skip main navigation
Sold for $750,000
  • $750,000

    610 Gala Way, New Market, MD 21774

    4beds
    5,012sqft
    Single Family Residence
    Built in 2010
    9,452 Square Feet Lot
    $746,500 Zestimate®
    $150/sqft
    $4,890 Estimated rent

    Home value

    $746,500

    $694,000 - $806,000

    $4,890/mo

    Zestimate® history
    Loading
    Loading...

    Owner options

    List your home for rent

    $4,890/mo

    Rent Zestimate®

    Find your next renter with Zillow Rental Manager. Plus, with online applications, you can quickly screen prospective tenants – for free.

    Learn more

    $4,890/mo

    Rent Zestimate®

    Refinance and save

    $4,732/mo

    Est. payment

    Refinancing to a lower rate could help reduce your monthly payments and save thousands over the life of the loan.

    See today's rates

    $4,732/mo

    Est. payment

    Explore your selling options

    Work with a Zillow partner agent

    Leverage their expertise and Zillow's premium Showcase listings to get your home seen by more buyers.

    Get started

    List with your own agent

    Get your home in front of millions of buyers by listing it on Zillow.

    Learn how to do it

    Sell it yourself

    Take full control of how buyers see your home on Zillow by listing For Sale by Owner (FSBO).

    List your home

    What's special

    Gas fireplaceFinished lower levelWalk in closetCustom-made shuttersConditioned storage areaPrivately fenced backyardPaver patio
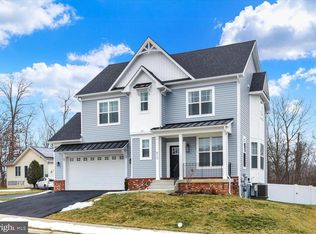
    Priced below Six ,McClain & Associates recent appraisal value Here is your opportunity to purchase one of the larger homes located in The Orchard at New Market with over 5,000 sq. ft. of finished living space. The open concept colonial offers lots of natural light, 4 bedrooms, 4.5 baths and a two-car garage. The main level features an office, separate dining room, kitchen with a pantry and a breakfast bar that overlooks the family with vaulted ceilings, built in shelves, and gas fireplace. There’s also a breakfast nook, laundry room, half bath, and an owner’s ensuite with a tray ceiling, walk in closet, double bowl vanity, soaking tub, and separate shower. In addition there is a large sunroom for relaxing that walks out to the beautiful paver patio in your privately fenced backyard. The upper level offers 2 full baths, 3 bedrooms, one of which is another ensuite with a walk-in closet and a separate conditioned storage area for you. The finished lower level gives you so much more living space to spread out in. It features multiple spacious rooms, the 4th full bath and a door that walks out to the side yard. Home features hardwood flooring, carpet, and custom-made shutters throughout. Reduce your electric bill with the owner owned solar panels that transfer with the property. The tot lot is located directly across the street from this property. The community HOA offers walking trails, basketball courts, play areas, and a community pavilion. Convenient access to Interstate 70 and 270. Less than a mile from the New Market historic district, shopping centers, and restaurants. Get on the list for a private showing today.

    Zillow last checked:

    Listing updated:

    Listed by:

    Eddie Flook 240-344-4471,

    Maryland Real Estate Group LLC,

    Co-Listing Agent: Debbie L Flook 240-409-6022,

    Maryland Real Estate Group LLC

    Bought with:

    Patrick Beasley, 664177

    Keller Williams Capital Properties

    Source: Bright MLS,MLS#: MDFR2059332MLS Logo

    Facts & features

    Interior

    Bedrooms & bathrooms
    • Bedrooms: 4
    • Bathrooms: 5
    • Full bathrooms: 4
    • 1/2 bathrooms: 1
    • Main level bathrooms: 2
    • Main level bedrooms: 1
    Basement
    • Area: 1958
    Heating
    • Forced Air, Natural Gas
    Cooling
    • Central Air, Ceiling Fan(s), Electric
    Appliances
    • Included: Gas Water Heater
    Features
    • Soaking Tub, Bathroom - Stall Shower, Breakfast Area, Built-in Features, Ceiling Fan(s), Entry Level Bedroom, Family Room Off Kitchen, Open Floorplan, Pantry, Primary Bath(s), Recessed Lighting, Walk-In Closet(s), Dry Wall
    • Flooring: Hardwood, Carpet, Ceramic Tile, Vinyl, Wood
    • Windows: Window Treatments
    • Basement: Connecting Stairway,Partial,Full,Finished,Heated,Interior Entry,Exterior Entry,Rear Entrance,Sump Pump,Walk-Out Access,Windows
    • Number of fireplaces: 1
    • Fireplace features: Gas/Propane, Mantel(s)
    Interior area
    • Total structure area: 5,112
    • Total interior livable area: 5,012 sqft
    • Finished area above ground: 3,154
    • Finished area below ground: 1,858

    Property

    Parking
    • Total spaces: 6
    • Parking features: Garage Faces Side, Inside Entrance, Garage Door Opener, Asphalt, Attached, Driveway, On Street
    • Attached garage spaces: 2
    • Uncovered spaces: 4
    • Details: Garage Sqft: 420
    Accessibility
    • Accessibility features: None
    Features
    • Levels: Three
    • Stories: 3
    • Exterior features: Extensive Hardscape, Lighting, Stone Retaining Walls
    • Pool features: None
    Lot
    • Size: 9,452 sqft
    Details
    • Additional structures: Above Grade, Below Grade
    • Parcel number: 1109322442
    • Zoning: R
    • Special conditions: Standard

    Construction

    Type & style
    • Home type: SingleFamily
    • Architectural style: Colonial
    • Property subtype: Single Family Residence
    Materials
    • Vinyl Siding
    • Foundation: Passive Radon Mitigation, Concrete Perimeter
    • Roof: Architectural Shingle
    Condition
    • Very Good
    • New construction: No
    • Year built: 2010

    Utilities & green energy

    • Sewer: Public Sewer
    • Water: Public
    • Utilities for property: Cable

    Community & neighborhood

    Security
    • Security features: Fire Sprinkler System
    Location
    • Region: New Market
    • Subdivision: The Orchard At New Market
    • Municipality: New Market

    HOA & financial

    HOA
    • Has HOA: Yes
    • HOA fee: $196 quarterly
    • Association name: COMMUNITY ASSOCIATION SERVICE INC

    Other

    Other facts
    • Listing agreement: Exclusive Right To Sell
    • Listing terms: Cash,Conventional,FHA,VA Loan
    • Ownership: Fee Simple

    Price history

    DateEventPrice
    4/23/2025Sold$750,000-2%$150/sqft
    Source: Bright MLS #MDFR2059332 Report a problem
    4/2/2025Contingent$765,000$153/sqft
    Source: Bright MLS #MDFR2059332 Report a problem
    3/19/2025Price change$765,000-3.2%$153/sqft
    Source: Bright MLS #MDFR2059332 Report a problem
    2/20/2025Listed for sale$790,000+58.7%$158/sqft
    Source: Bright MLS #MDFR2059332 Report a problem
    6/4/2010Sold$497,684$99/sqft
    Source: Public Record Report a problem

    Public tax history

    YearProperty taxesTax assessment
    2025$10,323 +9.1%$762,700 +8.2%
    2024$9,458 +12.5%$704,800 +8.3%
    2023$8,409 +9%$650,833 -7.7%
    2022$7,712 +9.9%$704,800 +29.8%
    2021$7,014 +1.2%$542,900
    2020$6,928 +0.8%--
    2019$6,870 +1.1%$542,900 +3.2%
    2018$6,797 +10.2%$526,100
    2017$6,166 -14.4%$526,100 +5.8%
    2016$7,205 $497,233 +3%
    2015$7,205 $482,800
    2014$7,205 $482,800
    2013-- $482,800 -12.8%
    2012-- $553,700
    2011-- $553,700 +421.4%
    2010-- $106,200 -22%
    2009-- $136,180 +22.1%
    2008-- $111,526

    Find assessor info on the county website

    Neighborhood: 21774

    Nearby schools

    GreatSchools rating
    Schools provided by the listing agent
    • District: Frederick County Public Schools

    Source: Bright MLS. This data may not be complete. We recommend contacting the local school district to confirm school assignments for this home.

    Get a cash offer in 3 minutes
    Find out how much your home could sell for in as little as 3 minutes with a no-obligation cash offer.
    Estimated market value
    $746,500
    Get a cash offer in 3 minutes
    Find out how much your home could sell for in as little as 3 minutes with a no-obligation cash offer.
    Estimated market value
    $746,500