Skip main navigation
Sold for $760,000
  • $760,000

    612 Gala Way, New Market, MD 21774

    4beds
    2,422sqft
    Single Family Residence
    Built in 2024
    8,276 Square Feet Lot
    $757,700 Zestimate®
    $314/sqft
    $4,340 Estimated rent

    Home value

    $757,700

    $705,000 - $811,000

    $4,340/mo

    Zestimate® history
    Loading
    Loading...

    Owner options

    List your home for rent

    $4,340/mo

    Rent Zestimate®

    Find your next renter with Zillow Rental Manager. Plus, with online applications, you can quickly screen prospective tenants – for free.

    Learn more

    $4,340/mo

    Rent Zestimate®

    Refinance and save

    $4,821/mo

    Est. payment

    Refinancing to a lower rate could help reduce your monthly payments and save thousands over the life of the loan.

    See today's rates

    $4,821/mo

    Est. payment

    Explore your selling options

    Work with a Zillow partner agent

    Leverage their expertise and Zillow's premium Showcase listings to get your home seen by more buyers.

    Get started

    List with your own agent

    Get your home in front of millions of buyers by listing it on Zillow.

    Learn how to do it

    Sell it yourself

    Take full control of how buyers see your home on Zillow by listing For Sale by Owner (FSBO).

    List your home

    What's special

    Oak craftsman staircaseOrganized walk-in closetUpgraded trim packageArchitectural detailsCased windowsQuartz countertopsBuilt-in spice storage
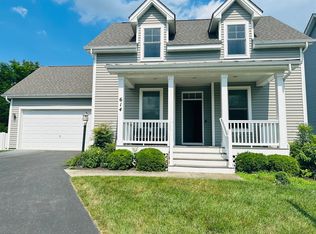
    Welcome to 612 Gala Way in The Orchard of New Market. Completed in late 2024, this Lorraine model offers the rare combination of new-construction quality in an established, walkable community. From the curb, the architectural details immediately stand out. The front porch elevation, with columns and raised-seam metal roof accents, creates a timeless, balanced presence. Inside, the craftsmanship becomes even more apparent. Oversized crown molding, cased windows, upgraded trim package, and an oak Craftsman staircase add depth and character throughout. Luxury vinyl plank flooring flows across the entire main level, offering both durability and warmth. The kitchen is a true focal point. Custom two-toned cabinetry with glass doors, soft-close drawers, built-in spice storage, under-counter trash, quartz countertops, and a stainless farmhouse sink elevate both form and function. The upgraded appliance package includes a gas range and a counter-depth refrigerator, creating a clean, refined layout ideal for gathering. The family room centers around a gas fireplace with a mantle and tile surround, with space prewired above for a seamless media setup. Natural light fills the home, reinforcing the fresh, model-like presentation. Upstairs, the owner’s suite feels private and well-appointed, with a tray ceiling, crown molding, an organized walk-in closet, and a spa-inspired bath featuring custom tile, a mosaic shower floor, a heavy glass shower door, a rain shower head, and an oversized soaking tub. The upper-level laundry room includes cabinetry and folding space for everyday convenience. Outdoor living extends onto the composite deck with steps leading to a fully fenced backyard, ideal for relaxing evenings or entertaining guests. The oversized garage includes a Level 2 EV charger and additional storage space. Energy-efficient construction includes a 15 SEER heat pump, an EcoBee smart thermostat, a fire-suppression sprinkler system, radon-ventilation protection, and a 200-amp electrical service. The Orchards of New Market is known for its walking paths, playgrounds, picnic areas, and friendly, dog-friendly atmosphere. Immediate access to I-70 makes commuting to Frederick, Baltimore, and the Washington corridor remarkably convenient.

    Zillow last checked:

    Listing updated:

    Listed by:

    David McGuire 301-471-0969,

    RE/MAX Results

    Bought with:

    Jocelyn Vas, SP98372571

    RLAH @properties

    Source: Bright MLS,MLS#: MDFR2076858MLS Logo

    Facts & features

    Interior

    Bedrooms & bathrooms
    • Bedrooms: 4
    • Bathrooms: 3
    • Full bathrooms: 2
    • 1/2 bathrooms: 1
    • Main level bathrooms: 1
    Primary bedroom
    • Features: Attached Bathroom, Built-in Features, Flooring - Luxury Vinyl Plank, Walk-In Closet(s)
    • Level: Upper
    Bedroom 2
    • Features: Flooring - Luxury Vinyl Plank, Recessed Lighting
    • Level: Upper
    Bedroom 3
    • Features: Flooring - Luxury Vinyl Plank, Walk-In Closet(s)
    • Level: Upper
    Bedroom 4
    • Features: Flooring - Luxury Vinyl Plank, Walk-In Closet(s)
    • Level: Upper
    Primary bathroom
    • Features: Soaking Tub, Bathroom - Walk-In Shower, Double Sink, Flooring - Ceramic Tile
    • Level: Upper
    Bathroom 2
    • Features: Flooring - Ceramic Tile, Walk-In Closet(s)
    • Level: Upper
    Family room
    • Features: Fireplace - Gas, Flooring - Luxury Vinyl Plank
    • Level: Main
    Foyer
    • Features: Flooring - Luxury Vinyl Plank
    • Level: Main
    Half bath
    • Level: Main
    Kitchen
    • Features: Countertop(s) - Quartz, Flooring - Luxury Vinyl Plank
    • Level: Main
    Laundry
    • Level: Upper
    Study
    • Level: Main
    Heating
    • Heat Pump, Natural Gas
    Cooling
    • Central Air, Heat Pump, Ceiling Fan(s), Electric
    Appliances
    • Included: Disposal, Dishwasher, Water Heater, Oven/Range - Gas, Ice Maker, Range Hood, Refrigerator, Microwave, Dryer, Washer, Gas Water Heater
    • Laundry: Laundry Room
    Features
    • Upgraded Countertops, Crown Molding, Kitchen - Gourmet, Kitchen Island, Pantry, Primary Bath(s), Recessed Lighting
    • Flooring: Luxury Vinyl, Ceramic Tile
    • Basement: Full,Unfinished,Walk-Out Access
    • Number of fireplaces: 1
    Interior area
    • Total structure area: 3,429
    • Total interior livable area: 2,422 sqft
    • Finished area above ground: 2,422
    • Finished area below ground: 0

    Property

    Parking
    • Total spaces: 4
    • Parking features: Garage Faces Front, Attached, Driveway, On Street
    • Attached garage spaces: 2
    • Uncovered spaces: 2
    Accessibility
    • Accessibility features: 2+ Access Exits, Accessible Entrance
    Features
    • Levels: Three
    • Stories: 3
    • Exterior features: Rain Gutters, Sidewalks, Street Lights, Play Area, Other
    • Pool features: None
    • Fencing: Privacy,Vinyl
    Lot
    • Size: 8,276 sqft
    • Features: Backs to Trees, Cul-De-Sac, Rear Yard
    Details
    • Additional structures: Above Grade, Below Grade
    • Parcel number: 1109322434
    • Zoning: RESIDENTIAL
    • Special conditions: Standard

    Construction

    Type & style
    • Home type: SingleFamily
    • Architectural style: Colonial
    • Property subtype: Single Family Residence
    Materials
    • Frame, Vinyl Siding
    • Foundation: Concrete Perimeter
    • Roof: Architectural Shingle
    Condition
    • Excellent
    • New construction: No
    • Year built: 2024
    Details
    • Builder model: Lorraine
    • Builder name: LENAK Company Builders

    Utilities & green energy

    • Sewer: Public Sewer
    • Water: Public

    Community & neighborhood

    Location
    • Region: New Market
    • Subdivision: The Orchard At New Market
    • Municipality: New Market

    HOA & financial

    HOA
    • Has HOA: Yes
    • HOA fee: $209 quarterly
    • Amenities included: Basketball Court, Common Grounds, Jogging Path, Picnic Area, Tot Lots/Playground
    • Services included: Common Area Maintenance, Management, Reserve Funds, Trash
    • Association name: THE ORCHARD CSA

    Other

    Other facts
    • Listing agreement: Exclusive Right To Sell
    • Listing terms: Cash,Conventional,FHA,VA Loan
    • Ownership: Fee Simple

    Price history

    DateEventPrice
    3/25/2026Sold$760,000+1.3%$314/sqft
    Source: Bright MLS #MDFR2076858 Report a problem
    3/15/2026Pending sale$750,000$310/sqft
    Source: Bright MLS #MDFR2076858 Report a problem
    3/3/2026Contingent$750,000$310/sqft
    Source: Bright MLS #MDFR2076858 Report a problem
    2/26/2026Listed for sale$750,000+4.2%$310/sqft
    Source: Bright MLS #MDFR2076858 Report a problem
    8/21/2024Sold$719,500$297/sqft
    Source: Bright MLS #MDFR2046274 Report a problem
    8/4/2024Pending sale$719,500$297/sqft
    Source: Long & Foster Broker Feed #MDFR2046274 Report a problem
    7/17/2024Contingent$719,500$297/sqft
    Source: Long & Foster Broker Feed #MDFR2046274 Report a problem
    4/3/2024Listed for sale$719,500+299.7%$297/sqft
    Source: Bright MLS #MDFR2046274 Report a problem
    2/28/2024Sold$180,000+20.1%$74/sqft
    Source: Bright MLS #MDFR2044450 Report a problem
    2/15/2024Pending sale$149,900$62/sqft
    Source: Bright MLS #MDFR2044450 Report a problem
    2/10/2024Listed for sale$149,900+67.5%$62/sqft
    Source: Bright MLS #MDFR2044450 Report a problem
    4/1/2013Sold$89,480$37/sqft
    Source: Public Record Report a problem

    Public tax history

    YearProperty taxesTax assessment
    2025$6,560 +408.1%$482,233 +401.3%
    2024$1,291 +4.7%$96,200 +0.8%
    2023$1,233 +0.8%$95,400 -0.8%
    2022$1,222 +0.9%$96,200 +2.6%
    2021$1,212 +0.2%$93,800
    2020$1,209 -0.2%--
    2019$1,212 $93,800
    2018$1,212 +10.2%$93,800
    2017$1,099 -15.1%$93,800
    2016$1,294 $93,800
    2015$1,294 $93,800
    2014$1,294 $93,800
    2013-- $93,800 -6.9%
    2012-- $100,700
    2011-- $100,700 -4.7%
    2010-- $105,700 -22.1%
    2009-- $135,680 +22.2%
    2008-- $111,026

    Find assessor info on the county website

    Neighborhood: 21774

    Nearby schools

    GreatSchools rating
    Schools provided by the listing agent
    • Elementary: New Market
    • Middle: New Market
    • High: Linganore
    • District: Frederick County Public Schools

    Source: Bright MLS. This data may not be complete. We recommend contacting the local school district to confirm school assignments for this home.

    Get a cash offer in 3 minutes
    Find out how much your home could sell for in as little as 3 minutes with a no-obligation cash offer.
    Estimated market value
    $757,700
    Get a cash offer in 3 minutes
    Find out how much your home could sell for in as little as 3 minutes with a no-obligation cash offer.
    Estimated market value
    $757,700