Welcome to Walker Country Estates in New Lenox! This stunning home, located on a desirable corner lot, offers an ideal blend of space, style, and convenience. With 4 bedrooms and 3.5 bathrooms, including a bedroom upstairs that can also serve as the perfect playroom or recreational room. The Office could also serve as a Living Room or 5th Bedroom. This residence provides ample room for the whole family. Step inside and be greeted by gleaming hardwood floors that flow throughout the main living areas. Natural light floods the home, thanks to the skylight and large windows, creating a warm and inviting atmosphere. The six-panel doors add a touch of elegance and craftsmanship. The private backyard provide instant beauty, perfect for relaxing or entertaining. You'll find plenty of yard space for outdoor activities and gatherings with friends and family. The basement is fully finished and comes complete with a foosball table, a pool table, and the bar for the lucky buyer. This space offers endless possibilities for recreation and entertainment. Key updates have been made to the home, ensuring your comfort and peace of mind. The furnace and air-conditioning unit were installed in 2017, while both water heaters were installed in 2019. The skylight was recently replaced in 2017, and the living room area boasts brand new flooring. Enjoy crisp summer days on the brick paver patio, which also comes with your own pizza oven! This prime location offers easy access to highways and the Metra train station, making commuting a breeze. Enjoy the tranquility of a suburban setting while still being conveniently close to urban amenities. Don't miss out on the opportunity to make this highly sought-after Walker Country Estates home your own. Schedule a showing today and experience the comfort, space, and endless possibilities it has to offer! SELLER NEEDS UNTIL SEPTEMBER TO CLOSE AS THEY ARE BUILDING A HOME IN INDIANA.
Closed
$505,000
610 Gibbons Dr, New Lenox, IL 60451
4beds
3,757sqft
Single Family Residence
Built in 1996
0.45 Acres Lot
$614,900 Zestimate®
$134/sqft
$4,428 Estimated rent
Home value
$614,900
$578,000 - $652,000
$4,428/mo
Zestimate® history
Owner options
List your home for rent
$4,428/mo
Rent Zestimate®
Find your next renter with Zillow Rental Manager. Plus, with online applications, you can quickly screen prospective tenants – for free.
$4,428/mo
Rent Zestimate®
Refinance and save
$3,696/mo
Est. payment
Refinancing to a lower rate could help reduce your monthly payments and save thousands over the life of the loan.
$3,696/mo
Est. payment
Explore your selling options
Work with a Zillow partner agent
Leverage their expertise and Zillow's premium Showcase listings to get your home seen by more buyers.
Get startedList with your own agent
Get your home in front of millions of buyers by listing it on Zillow.
Learn how to do itSell it yourself
Take full control of how buyers see your home on Zillow by listing For Sale by Owner (FSBO).
List your homeWhat's special
Fully finishedPool tableFoosball tableLarge windowsEasy access to highwaysGleaming hardwood floorsBrick paver patio
Zillow last checked:
Listing updated:
Listed by:
Mithil Patel 312-218-8891,
HomeSmart Realty Group
Bought with:
Matthew Rasche
Patrick Commercial Real Estate
Source: MRED as distributed by MLS GRID,MLS#: 11819034
Facts & features
Interior
Bedrooms & bathrooms
- Bedrooms: 4
- Bathrooms: 4
- Full bathrooms: 3
- 1/2 bathrooms: 1
Rooms
- Room types: Eating Area, Office
Primary bedroom
- Features: Flooring (Carpet), Window Treatments (Blinds, Curtains/Drapes), Bathroom (Full)
- Level: Main
- Area: 224 Square Feet
- Dimensions: 14X16
Bedroom 2
- Features: Flooring (Carpet), Window Treatments (Blinds)
- Level: Main
- Area: 143 Square Feet
- Dimensions: 11X13
Bedroom 3
- Features: Flooring (Carpet), Window Treatments (Blinds)
- Level: Main
- Area: 132 Square Feet
- Dimensions: 11X12
Bedroom 4
- Features: Flooring (Carpet), Window Treatments (Blinds)
- Level: Second
- Area: 110 Square Feet
- Dimensions: 10X11
Dining room
- Features: Flooring (Carpet)
- Level: Main
- Area: 176 Square Feet
- Dimensions: 11X16
Eating area
- Level: Main
- Area: 90 Square Feet
- Dimensions: 9X10
Family room
- Features: Flooring (Carpet)
- Level: Basement
- Area: 1332 Square Feet
- Dimensions: 36X37
Kitchen
- Features: Kitchen (Eating Area-Breakfast Bar), Flooring (Hardwood)
- Level: Main
- Area: 180 Square Feet
- Dimensions: 12X15
Laundry
- Features: Flooring (Wood Laminate)
- Level: Main
- Area: 70 Square Feet
- Dimensions: 7X10
Living room
- Features: Flooring (Carpet)
- Level: Main
- Area: 384 Square Feet
- Dimensions: 16X24
Office
- Level: Second
- Area: 468 Square Feet
- Dimensions: 26X18
Heating
- Natural Gas, Forced Air
Cooling
- Central Air
Appliances
- Included: Range, Microwave, Dishwasher, Refrigerator, Freezer, Washer, Dryer, Stainless Steel Appliance(s), Humidifier
- Laundry: Main Level
Features
- Cathedral Ceiling(s), 1st Floor Bedroom, 1st Floor Full Bath
- Flooring: Hardwood
- Windows: Skylight(s)
- Basement: Finished,Partial
- Attic: Unfinished
- Number of fireplaces: 1
- Fireplace features: Double Sided, Wood Burning, Gas Starter, Family Room, Other
Interior area
- Total structure area: 0
- Total interior livable area: 3,757 sqft
Property
Parking
- Total spaces: 3
- Parking features: Concrete, Garage Door Opener, On Site, Garage Owned, Attached, Garage
- Attached garage spaces: 3
- Has uncovered spaces: Yes
Accessibility
- Accessibility features: No Disability Access
Features
- Stories: 1.5
- Patio & porch: Patio, Porch
Lot
- Size: 0.45 Acres
- Dimensions: 130 X 150
- Features: Corner Lot, Landscaped
Details
- Parcel number: 1508104070010000
- Special conditions: None
- Other equipment: Water-Softener Owned, TV-Cable, Ceiling Fan(s), Sump Pump, Sprinkler-Lawn
Construction
Type & style
- Home type: SingleFamily
- Property subtype: Single Family Residence
Materials
- Brick, Cedar
- Foundation: Concrete Perimeter
- Roof: Asphalt
Condition
- New construction: No
- Year built: 1996
Utilities & green energy
- Electric: 200+ Amp Service
- Sewer: Public Sewer
- Water: Lake Michigan, Public
Community & HOA
Community
- Features: Curbs, Sidewalks, Street Lights, Street Paved
- Security: Security System
- Subdivision: Walker Country Estates
HOA
- Services included: None
Location
- Region: New Lenox
Financial & listing details
- Price per square foot: $134/sqft
- Tax assessed value: $564,864
- Annual tax amount: $12,068
- Date on market: 6/28/2023
- Listing terms: Cash
- Ownership: Fee Simple
Price history
| Date | Event | Price |
|---|---|---|
| 7/28/2023 | Sold | $505,000-4.7%$134/sqft |
Source:  MRED as distributed by MLS GRID #11819034 Report a problem MRED as distributed by MLS GRID #11819034 Report a problem | ||
| 7/22/2023 | Pending sale | $530,000$141/sqft |
Source: MRED as distributed by MLS GRID #11819034 Report a problem | ||
| 7/11/2023 | Price change | $530,000-2.8%$141/sqft |
Source: MRED as distributed by MLS GRID #11819034 Report a problem | ||
| 6/28/2023 | Listed for sale | $545,000+53.1%$145/sqft |
Source: MRED as distributed by MLS GRID #11819034 Report a problem | ||
| 6/10/2016 | Sold | $356,000-2.5%$95/sqft |
Source: MRED as distributed by MLS GRID #09140327 Report a problem | ||
| 4/11/2016 | Pending sale | $365,000$97/sqft |
Source: CRIS Realty #09140327 Report a problem | ||
| 3/17/2016 | Price change | $365,000-3.7%$97/sqft |
Source: CRIS Realty #09140327 Report a problem | ||
| 7/22/2015 | Listed for sale | $379,000+2.7%$101/sqft |
Source: CRIS Realty #08989474 Report a problem | ||
| 6/5/2002 | Sold | $369,000+515%$98/sqft |
Source: Public Record Report a problem | ||
| 9/15/1995 | Sold | $60,000$16/sqft |
Source: Public Record Report a problem | ||
Public tax history
| Year | Property taxes | Tax assessment |
|---|---|---|
| 2024 | $14,631 +9.3% | $188,288 +9.7% |
| 2023 | $13,388 +5.2% | $171,639 +8.6% |
| 2022 | $12,730 +5.5% | $158,119 +6.3% |
| 2021 | $12,069 -0.7% | $148,706 +3.7% |
| 2020 | $12,158 +4.4% | $143,400 +3.2% |
| 2019 | $11,643 +2.3% | $138,953 +3.6% |
| 2018 | $11,381 +5.2% | $134,163 +3% |
| 2017 | $10,819 +3% | $130,306 +2.7% |
| 2016 | $10,508 +3.2% | $126,819 +3.3% |
| 2015 | $10,182 | $122,827 +1.2% |
| 2014 | $10,182 +0.5% | $121,311 -1.3% |
| 2013 | $10,128 +1.1% | $122,946 -5.5% |
| 2012 | $10,020 +0.9% | $130,101 -5.5% |
| 2011 | $9,929 +1.1% | $137,673 -5% |
| 2010 | $9,817 +2.4% | $144,919 -2.5% |
| 2009 | $9,585 +2.8% | $148,635 |
| 2008 | $9,323 | $148,635 +3.5% |
| 2007 | -- | $143,609 +10% |
| 2006 | $8,499 +3.9% | $130,553 +9.5% |
| 2005 | $8,178 +7.1% | $119,226 +8% |
| 2004 | $7,638 +4.9% | $110,394 +8% |
| 2003 | $7,280 +0.9% | $102,217 |
| 2002 | $7,217 +11% | $102,217 +9% |
| 2001 | $6,500 | $93,777 |
Find assessor info on the county website
Neighborhood: 60451
Nearby homes
- $580,600-- bd-- ba3.1k sqft620 Gibbons Dr, New Lenox, IL 60451Off Market
- $663,900-- bd-- ba-- sqft1238 Edmonds Ave, New Lenox, IL 60451Off Market
- $509,9004 bd4 ba3.2k sqft611 Gibbons Dr, New Lenox, IL 60451Sold
- $700,0004 bd4 ba3.8k sqft630 Gibbons Dr, New Lenox, IL 60451Pending
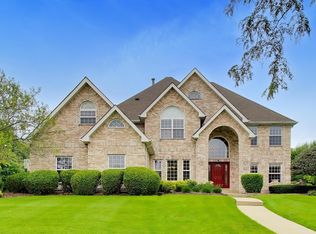
- $641,100-- bd-- ba3.6k sqft621 Gibbons Dr, New Lenox, IL 60451Off Market
- $627,000-- bd-- ba3k sqft1240 Edmonds Ave, New Lenox, IL 60451Off Market
- $591,000-- bd-- ba-- sqft1234 Edmonds Ave, New Lenox, IL 60451Off Market
- $541,5003 bd3 ba2.5k sqft631 Gibbons Dr, New Lenox, IL 60451Off Market
Nearby schools
GreatSchools rating
- 5/10Oster-Oakview SchoolGrades: 4-6Distance: 0.9 mi
- 7/10Liberty Junior High SchoolGrades: 7-8Distance: 0.6 mi
- 10/10Lincoln Way WestGrades: 9-12Distance: 3.3 mi
Schools provided by the listing agent
- District: 122
Source: MRED as distributed by MLS GRID. This data may not be complete. We recommend contacting the local school district to confirm school assignments for this home.
Get a cash offer in 3 minutes
Find out how much your home could sell for in as little as 3 minutes with a no-obligation cash offer.
Estimated market value
$614,900
Get a cash offer in 3 minutes
Find out how much your home could sell for in as little as 3 minutes with a no-obligation cash offer.
Estimated market value
$614,900
- Illinois
- Will County
- New Lenox
- 60451
- 610 Gibbons Dr
Nearby cities
Nearby zip codes
Other New Lenox Topics
