
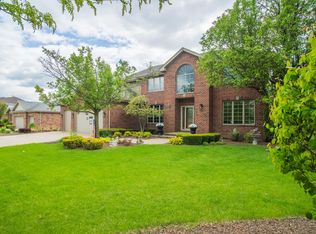
Welcome to 630 Gibbons, a beautiful move-in ready home in Walker Country Estates. As soon as you walk into the foyer it feels like home. With plenty of natural light, beautiful views and a wonderful subdivision, this all brick 3861 sq ft custom built home features 4 large bedrooms, 3.1 baths plus an office. The large family room has soaring ceilings that are open to the kitchen and it is perfect for entertaining. The kitchen has a large island, all stainless steel appliances, granite countertops, tons of cabinet space and a large pantry which leads to the formal dining room with freshly refinished and stained hardwood floors. The beautiful brick paver patio out back with lovely landscaping surrounding the home is perfect for enjoying summer nights and seeing wildlife. Huge 3 car garage wired for an EV. Upstairs all four bedrooms are generously sized and the primary bedroom features an ensuite bathroom with a jacuzzi tub, separate shower and a massive walk-in closet. Even the 2nd bedroom has an ensuite and a large walk-in closet. Bedrooms 3 and 4 are nicely sized and have plenty of closet space. The huge basement with tall ceilings is dry and ready to be finished to add even more living space to your home. Plus it's plumbed for an additional bath! The location could not be better. Only minutes to both the Metra and 355/80 and all the shops, restaurants and nightlife that New Lenox has to offer, plus top rated Lincoln Way schools. Do not miss this one!
Pending
$700,000
630 Gibbons Dr, New Lenox, IL 60451
4beds
3,861sqft
:
Get pre-qualified$4,918/mo
Single Family Residence
Built in 2000
0.41 Acres Lot
$-- Zestimate®
$181/sqft
$-- HOA
What's special
Beautiful viewsPlenty of natural lightTons of cabinet spaceLarge pantryBeautiful brick paver patioAll stainless steel appliancesPerfect for entertaining
- 21 days |
- 637 |
- 43 |
Zillow last checked:
Listing updated:
Listed by:
Justin Hooks 773-418-0181,
@properties Christie's International Real Estate
Source: MRED as distributed by MLS GRID,MLS#: 12628973
Facts & features
Interior
Bedrooms & bathrooms
- Bedrooms: 4
- Bathrooms: 4
- Full bathrooms: 3
- 1/2 bathrooms: 1
Rooms
- Room types: Breakfast Room, Office
Primary bedroom
- Features: Flooring (Carpet), Bathroom (Full)
- Level: Second
- Area: 306 Square Feet
- Dimensions: 18X17
Bedroom 2
- Features: Flooring (Carpet)
- Level: Second
- Area: 144 Square Feet
- Dimensions: 12X12
Bedroom 3
- Features: Flooring (Carpet)
- Level: Second
- Area: 144 Square Feet
- Dimensions: 12X12
Bedroom 4
- Features: Flooring (Carpet)
- Level: Second
- Area: 156 Square Feet
- Dimensions: 13X12
Breakfast room
- Features: Flooring (Ceramic Tile)
- Level: Main
- Area: 136 Square Feet
- Dimensions: 17X8
Dining room
- Features: Flooring (Hardwood)
- Level: Main
- Area: 210 Square Feet
- Dimensions: 14X15
Family room
- Features: Flooring (Carpet)
- Level: Main
- Area: 378 Square Feet
- Dimensions: 21X18
Kitchen
- Features: Kitchen (Eating Area-Breakfast Bar, Eating Area-Table Space, Island, Granite Counters), Flooring (Ceramic Tile)
- Level: Main
- Area: 160 Square Feet
- Dimensions: 10X16
Laundry
- Features: Flooring (Ceramic Tile)
- Level: Main
- Area: 91 Square Feet
- Dimensions: 13X7
Living room
- Features: Flooring (Hardwood)
- Level: Main
- Area: 168 Square Feet
- Dimensions: 12X14
Office
- Features: Flooring (Carpet)
- Level: Main
- Area: 247 Square Feet
- Dimensions: 13X19
Heating
- Natural Gas, Sep Heating Systems - 2+
Cooling
- Central Air, Zoned
Appliances
- Included: Range, Microwave, Dishwasher, Refrigerator, Washer, Dryer, Disposal, Humidifier
Features
- Basement: Unfinished,Full
- Number of fireplaces: 3
- Fireplace features: Family Room, Living Room, Basement
Interior area
- Total structure area: 0
- Total interior livable area: 3,861 sqft
Video & virtual tour
Property
Parking
- Total spaces: 3
- Parking features: Concrete, Electric Vehicle Charging Station(s), Yes, Other, Attached, Garage
- Attached garage spaces: 3
Accessibility
- Accessibility features: No Disability Access
Features
- Stories: 2
- Patio & porch: Patio
- Fencing: Invisible
Lot
- Size: 0.41 Acres
- Dimensions: 120 X 150
Details
- Parcel number: 1508104070030000
- Special conditions: None
- Other equipment: Ceiling Fan(s), Sump Pump, Backup Sump Pump;
Construction
Type & style
- Home type: SingleFamily
- Property subtype: Single Family Residence
Materials
- Brick
- Foundation: Concrete Perimeter
- Roof: Asphalt
Condition
- New construction: No
- Year built: 2000
Utilities & green energy
- Sewer: Public Sewer
- Water: Lake Michigan
Community & HOA
Community
- Subdivision: Walker Country Estates
HOA
- Services included: None
Location
- Region: New Lenox
Financial & listing details
- Price per square foot: $181/sqft
- Tax assessed value: $593,601
- Annual tax amount: $14,759
- Date on market: 7/7/2026
- Ownership: Fee Simple
Estimated market value
Not available
Estimated sales range
Not available
Not available
Price history
| Date | Event | Price |
|---|---|---|
| 7/21/2026 | Pending sale | $700,000$181/sqft |
Source:  MRED as distributed by MLS GRID #12628973 Report a problem MRED as distributed by MLS GRID #12628973 Report a problem | ||
| 7/10/2026 | Contingent | $700,000$181/sqft |
Source: MRED as distributed by MLS GRID #12628973 Report a problem | ||
| 7/7/2026 | Listed for sale | $700,000+52.2%$181/sqft |
Source: MRED as distributed by MLS GRID #12628973 Report a problem | ||
| 1/30/2008 | Sold | $460,000+11.1%$119/sqft |
Source: MRED as distributed by MLS GRID #06423232 Report a problem | ||
| 10/23/2000 | Sold | $414,000+420.8%$107/sqft |
Source: Public Record Report a problem | ||
| 4/5/2000 | Sold | $79,500+32.5%$21/sqft |
Source: Public Record Report a problem | ||
| 9/12/1995 | Sold | $60,000$16/sqft |
Source: Public Record Report a problem | ||
Public tax history
| Year | Property taxes | Tax assessment |
|---|---|---|
| 2024 | $14,759 +4.4% | $197,867 +9.7% |
| 2023 | $14,139 +5.3% | $180,371 +8.5% |
| 2022 | $13,426 +5.5% | $166,164 +6.3% |
| 2021 | $12,732 +3% | $156,272 +3.7% |
| 2020 | $12,361 +4.5% | $150,696 +3.2% |
| 2019 | $11,824 -1.4% | $146,023 +3.6% |
| 2018 | $11,987 +5.2% | $140,989 +3% |
| 2017 | $11,396 +3% | $136,936 +2.8% |
| 2016 | $11,069 +3.2% | $133,271 +3.3% |
| 2015 | $10,726 | $129,076 +1.2% |
| 2014 | $10,726 +0.5% | $127,483 -1.3% |
| 2013 | $10,670 +1.1% | $129,201 -5.5% |
| 2012 | $10,554 +0.9% | $136,720 -5.5% |
| 2011 | $10,457 +1.2% | $144,677 -5% |
| 2010 | $10,338 +2.4% | $152,291 -2.5% |
| 2009 | $10,094 +2.8% | $156,196 |
| 2008 | $9,816 | $156,196 +3.5% |
| 2007 | -- | $150,914 +10% |
| 2006 | $8,949 +3.9% | $137,194 +9.5% |
| 2005 | $8,612 +7% | $125,291 +8% |
| 2004 | $8,045 +5% | $116,010 +8% |
| 2003 | $7,664 +0.9% | $107,417 |
| 2002 | $7,598 +11% | $107,417 +9% |
| 2001 | $6,843 +164.1% | $98,548 +158.7% |
| 2000 | $2,591 | $38,094 |
Find assessor info on the county website
Monthly payment
Est. payment
Payment breakdown
Explore the cost of this home by adjusting the details. Changes won't be saved.Climate risks
Neighborhood: 60451
Nearby schools
GreatSchools rating
- 5/10Oster-Oakview SchoolGrades: 4-6Distance: 0.9 mi
- 7/10Liberty Junior High SchoolGrades: 7-8Distance: 0.6 mi
- 10/10Lincoln Way WestGrades: 9-12Distance: 3.3 mi
Schools provided by the listing agent
- District: 122
Source: MRED as distributed by MLS GRID. This data may not be complete. We recommend contacting the local school district to confirm school assignments for this home.
- $580,600-- bd-- ba3.1k sqft620 Gibbons Dr, New Lenox, IL 60451Off Market
- $609,900-- bd-- ba2.8k sqft650 Gibbons Dr, New Lenox, IL 60451Off Market
- $627,000-- bd-- ba3k sqft1240 Edmonds Ave, New Lenox, IL 60451Off Market
- $541,5003 bd3 ba2.5k sqft631 Gibbons Dr, New Lenox, IL 60451Off Market
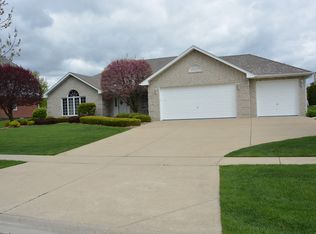
- $690,000-- bd-- ba3.9k sqft670 Gibbons Dr, New Lenox, IL 60451Off Market
- $614,9004 bd4 ba3.7k sqft610 Gibbons Dr, New Lenox, IL 60451Off Market
- $651,900-- bd-- ba2.9k sqft651 Gibbons Dr, New Lenox, IL 60451Off Market
- $641,100-- bd-- ba3.6k sqft621 Gibbons Dr, New Lenox, IL 60451Off Market
A local agent can set up tours, give advice and negotiate with sellers.
A local lender can help you make sure your offer is ready when you are.
Similar homes
- $699,5005 bd4 ba4.4k sqft22094 Thyme Ln, Frankfort, IL 60423New
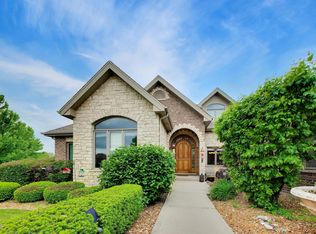 MLS ID #12716810, Mario Greco, Compass. MRED as distributed by MLS GRID
 - $664,9004 bd3 ba3k sqft1973 Edgeview Dr, New Lenox, IL 60451Active
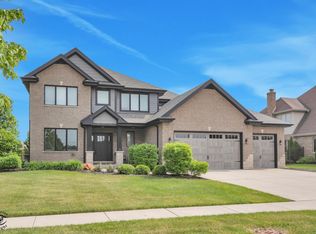 MLS ID #12660352, Carrie Mitcheff, Village Realty, Inc.. MRED as distributed by MLS GRID
 - $619,5006 bd4 ba4.2k sqft408 Siesta Dr, New Lenox, IL 60451Active
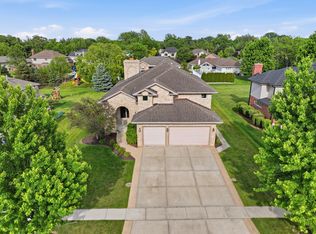 MLS ID #12657189, Steve Babin, Realtopia Real Estate Inc. MRED as distributed by MLS GRID
 - $649,9005 bd2 ba3.3k sqft2910 Ryan Dr, New Lenox, IL 60451Active
 MLS ID #12648103, Jeffrey Sklar, Beycome Brokerage Realty LLC. MRED as distributed by MLS GRID
 - $749,9005 bd4 ba3.9k sqft10897 Pioneer Trl, Frankfort, IL 60423ActiveMLS ID #12712895, Nicholas Fredrick, Crosstown Realtors, Inc. MRED as distributed by MLS GRID
- $669,9003 bd4 ba2.8k sqft10899 Swallow Tail Ln, Frankfort, IL 60423ActiveMLS ID #12711384, Amy Hesselmann, Century 21 Circle. MRED as distributed by MLS GRID
- $699,0004 bd6 ba3.9k sqft(Undisclosed Address), Tinley Park, IL 60477ActiveMLS ID #12657140, Dale R Peck, @properties Christie's International Real Estate. MRED as distributed by MLS GRID
- $625,0004 bd3 ba3.8k sqft6921 W McCampbell Dr, Monee, IL 60449NewMLS ID #12715518, Danielle Moy, @properties Christie's International Real Estate. MRED as distributed by MLS GRID
- $599,9004 bd4 ba3k sqft14460 S Saddle Brook Ln, Homer Glen, IL 60491ActiveMLS ID #12666268, Tim Sullivan, Baird & Warner. MRED as distributed by MLS GRID
- $939,0004 bd6 ba3.8k sqft12659 Chiszar Dr, Mokena, IL 60448NewMLS ID #12715036, Jeffrey Sklar, Beycome Brokerage Realty LLC. MRED as distributed by MLS GRID
- $679,9005 bd3 ba3k sqft8284 Brookhaven Dr, Frankfort, IL 60423ActiveMLS ID #12701103, Brent Wilk, Wilk Real Estate. MRED as distributed by MLS GRID
- $699,9005 bd3 ba2.1k sqft11460 W Bruns Rd, Manhattan, IL 60442ActiveMLS ID #12663511, Kristy Webber, Village Realty, Inc.. MRED as distributed by MLS GRID
- $789,9005 bd5 ba3.6k sqft24135 S Lake Shore Dr, Manhattan, IL 60442ActiveMLS ID #12687214, Meghan Anderson, Better Homes & Gardens Real Estate. MRED as distributed by MLS GRID
- $625,0005 bd4 ba4.4k sqft17420 92nd Ave, Tinley Park, IL 60487ActiveMLS ID #12710572, Andrea Jiles, Redfin Corporation. MRED as distributed by MLS GRID
- $900,0005 bd6 ba5.4k sqft12635 Chiszar Dr, Mokena, IL 60448NewMLS ID #12705836, Melissa Kingsbury, Redfin Corporation. MRED as distributed by MLS GRID
- $675,0005 bd3 ba2.9k sqft11321 Laura Ln, Frankfort, IL 60423ActiveMLS ID #12673575, Peggy Alexa, RE/MAX 10. MRED as distributed by MLS GRID
- $719,0004 bd3 ba3.3k sqft1803 River Ridge Cir, Naperville, IL 60565ActiveMLS ID #12708085, Tony Sapata, john greene, Realtor. MRED as distributed by MLS GRID
- $562,0002 bd3 ba1.9k sqft1859 Orchard Ln, New Lenox, IL 60451ActiveMLS ID #12700642, Victoria Mullins, ABR, Haus & Boden, Ltd.. MRED as distributed by MLS GRID
- $650,0004 bd3 ba3.3k sqft1310 Hamlin Ave, Flossmoor, IL 60422ActiveMLS ID #12701182, Aleta Outerbridge, RE/MAX Professionals Select. MRED as distributed by MLS GRID
- $679,9004 bd3 ba3k sqft15915 Jade Ct, Lockport, IL 60441ActiveMLS ID #12711972, Dawn Spataro, Housecenter Realty,Inc.. MRED as distributed by MLS GRID
