Price Reduction to this Freshly Painted, Spacious 2 Bedroom, 2 Bathroom Condominium located in the very sought after community of Heatherton Village. Great open floor plan. Large windows for plenty of natural light. Come and make it yours. Located in such a convenient area, close to Lake M with a quick walk to the Seminole-Wekiva Trail and a 1/2 mile from the Westmonte Park & Community Center the location is just the beginning of things to love about this home. For those seeking outdoor space take note of the large area where you can sit outside and even grill your favorite food. Close to the Bus Stop, 5 min from Altamonte Mall, and less than 30 minutes from Orlando and Sanford International Airports. Easy access to the new I-4 Express gets you to Downtown Orlando and all the major theme parks fairly quick.
Sold for $215,000
$215,000
610 HEATHERTON VILLAGE #610, ALTAMONTE SPRINGS, FL 32714
2beds
912sqft
Townhouse
Built in 1974
913 Square Feet Lot
$213,900 Zestimate®
$236/sqft
$1,579 Estimated rent
Home value
$213,900
$195,000 - $235,000
$1,579/mo
Zestimate® history
Owner options
List your home for rent
$1,579/mo
Rent Zestimate®
Find your next renter with Zillow Rental Manager. Plus, with online applications, you can quickly screen prospective tenants – for free.
$1,579/mo
Rent Zestimate®
Refinance and save
$1,853/mo
Est. payment
Refinancing to a lower rate could help reduce your monthly payments and save thousands over the life of the loan.
$1,853/mo
Est. payment
Explore your selling options
Work with a Zillow partner agent
Leverage their expertise and Zillow's premium Showcase listings to get your home seen by more buyers.
Get startedList with your own agent
Get your home in front of millions of buyers by listing it on Zillow.
Learn how to do itSell it yourself
Take full control of how buyers see your home on Zillow by listing For Sale by Owner (FSBO).
List your homeWhat's special
Freshly paintedGreat open floor plan
Zillow last checked:
Listing updated:
Listed by:
Rene Wagner 407-949-2994,
RE/MAX TOWN CENTRE 407-996-3200
Bought with:
Laura Lewenhaupt, 3556957
EXP REALTY LLC
Source: Stellar MLS,MLS#: O6312409 Originating MLS: Orlando Regional
Originating MLS: Orlando Regional
Facts & features
Interior
Bedrooms & bathrooms
- Bedrooms: 2
- Bathrooms: 2
- Full bathrooms: 2
Primary bedroom
- Features: Walk-In Closet(s)
- Level: First
- Area: 154 Square Feet
- Dimensions: 11x14
Bedroom 2
- Features: Walk-In Closet(s)
- Level: First
- Area: 95 Square Feet
- Dimensions: 9.5x10
Dining room
- Features: No Closet
- Level: First
- Area: 90 Square Feet
- Dimensions: 9x10
Kitchen
- Features: No Closet
- Level: First
- Area: 76.5 Square Feet
- Dimensions: 9x8.5
Living room
- Features: No Closet
- Level: First
- Area: 216 Square Feet
- Dimensions: 12x18
Heating
- Central, Electric
Cooling
- Central Air
Appliances
- Included: Dishwasher, Disposal, Microwave, Range, Refrigerator
- Laundry: Inside
Features
- Ceiling Fan(s)
- Flooring: Ceramic Tile
- Doors: Sliding Doors
- Has fireplace: No
- Common walls with other units/homes: Corner Unit
Interior area
- Total structure area: 912
- Total interior livable area: 912 sqft
Property
Parking
- Parking features: Guest, Open
- Has uncovered spaces: Yes
Features
- Levels: One
- Stories: 1
- Exterior features: Courtyard, Sidewalk
Lot
- Size: 913 Square Feet
Details
- Parcel number: 1521295DQ00006100
- Zoning: R-3
- Special conditions: None
Construction
Type & style
- Home type: Townhouse
- Property subtype: Townhouse
- Attached to another structure: Yes
Materials
- Vinyl Siding
- Foundation: Slab
- Roof: Shingle
Condition
- Completed
- New construction: No
- Year built: 1974
Utilities & green energy
- Sewer: Public Sewer
- Water: Public
- Utilities for property: BB/HS Internet Available, Cable Available, Public
Community & HOA
Community
- Features: Clubhouse, Community Mailbox, Deed Restrictions, Playground, Pool, Sidewalks, Tennis Court(s)
- Pet fee: $0 monthly
- Subdivision: HEATHERTON VILLAGE UNIT 1
HOA
- Has HOA: Yes
- Amenities included: Clubhouse, Pool
- Services included: Common Area Taxes, Community Pool, Maintenance Structure, Maintenance Grounds, Pool Maintenance, Private Road
- HOA fee: $348 monthly
- HOA name: Rebecca
- HOA phone: 407-339-5797
- Second HOA name: 407-339-5797
Location
- Region: Altamonte Springs
Financial & listing details
- Price per square foot: $236/sqft
- Annual tax amount: $2,647
- Date on market: 5/30/2025
- Cumulative days on market: 250 days
- Listing terms: Cash,Conventional,FHA,VA Loan
- Ownership: Condominium
- Total actual rent: 0
- Road surface type: Asphalt, Paved
Price history
| Date | Event | Price |
|---|---|---|
| 4/8/2026 | Sold | $215,000$236/sqft |
Source:  Stellar MLS #O6312409 Report a problem Stellar MLS #O6312409 Report a problem | ||
| 3/10/2026 | Pending sale | $215,000$236/sqft |
Source: Stellar MLS #O6312409 Report a problem | ||
| 2/4/2026 | Listed for sale | $215,000-4.4%$236/sqft |
Source: Stellar MLS #O6312409 Report a problem | ||
| 1/1/2026 | Listing removed | $225,000$247/sqft |
Source: Stellar MLS #O6312409 Report a problem | ||
| 10/28/2025 | Price change | $225,000-2.2%$247/sqft |
Source: Stellar MLS #O6312409 Report a problem | ||
| 8/16/2025 | Price change | $230,000-4.2%$252/sqft |
Source: Stellar MLS #O6312409 Report a problem | ||
| 5/31/2025 | Listed for sale | $240,000$263/sqft |
Source: Stellar MLS #O6312409 Report a problem | ||
Public tax history
Tax history is unavailable.
Neighborhood: 32714
Nearby homes
- $215,0002 bd2 ba912 sqft610 Heatherton Vlg, Altamonte Springs, FL 32714Sold
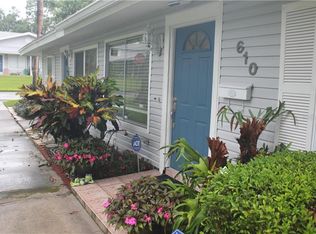
- $172,2002 bd1 ba912 sqft608 Heatherton Vlg, Altamonte Springs, FL 32714Off Market
- $236,0003 bd2 ba1.3k sqft614 Heatherton Vlg, Altamonte Springs, FL 32714Sold
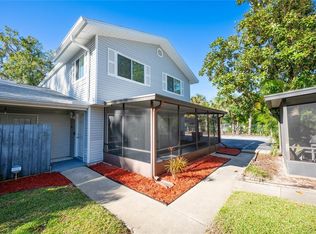
- $240,9003 bd2 ba1.3k sqft614 Heatherton Vlg #5305, Altamonte Springs, FL 32714Off Market
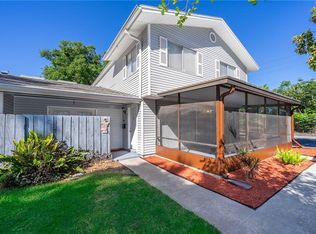
- $215,4003 bd1 ba1.3k sqft612 Heatherton Vlg, Altamonte Springs, FL 32714Off Market
- $184,1002 bd2 ba932 sqft616 Heatherton Vlg, Altamonte Springs, FL 32714Off Market
- $190,0002 bd1 ba1.1k sqft620 Heatherton Vlg, Altamonte Springs, FL 32714Off Market
- $200,5002 bd2 ba932 sqft618 Heatherton Vlg, Altamonte Springs, FL 32714Off Market
Nearby schools
GreatSchools rating
- 8/10Forest City Elementary SchoolGrades: PK-5Distance: 1.3 mi
- 6/10Milwee Middle SchoolGrades: 6-8Distance: 3.7 mi
- 6/10Lake Brantley High SchoolGrades: 9-12Distance: 1.3 mi
Schools provided by the listing agent
- Elementary: Forest City Elementary
- Middle: Milwee Middle
- High: Lake Brantley High
Source: Stellar MLS. This data may not be complete. We recommend contacting the local school district to confirm school assignments for this home.
Get a cash offer in 3 minutes
Find out how much your home could sell for in as little as 3 minutes with a no-obligation cash offer.
Estimated market value
$213,900
Get a cash offer in 3 minutes
Find out how much your home could sell for in as little as 3 minutes with a no-obligation cash offer.
Estimated market value
$213,900
- Florida
- Seminole County
- Altamonte Springs
- 32714
- 610 HEATHERTON VILLAGE Unit 610
Nearby cities
Nearby zip codes
Other Altamonte Springs Topics
- Apartments for Rent in 32714
- Houses for Sale in 32714
- Houses for Rent in 32714
- 32714 Real Estate
- Altamonte Springs Condos
- Houses for Sale in Altamonte Springs
- Newest Listings in Altamonte Springs
- Altamonte Springs Home Values
- Altamonte Springs Real Estate Agents
- Altamonte Springs Refinance
- Altamonte Springs Mortgage Rates
