Skip main navigation
Sold for $236,000
  • $236,000

    614 Heatherton Vlg, Altamonte Springs, FL 32714

    3beds
    1,300sqft
    Townhouse
    Built in 1974
    875 Square Feet Lot
    $228,800 Zestimate®
    $182/sqft
    $1,885 Estimated rent

    Home value

    $228,800

    $206,000 - $254,000

    $1,885/mo

    Zestimate® history
    Loading
    Loading...

    Owner options

    List your home for rent

    $1,885/mo

    Rent Zestimate®

    Find your next renter with Zillow Rental Manager. Plus, with online applications, you can quickly screen prospective tenants – for free.

    Learn more

    $1,885/mo

    Rent Zestimate®

    Refinance and save

    $2,000/mo

    Est. payment

    Refinancing to a lower rate could help reduce your monthly payments and save thousands over the life of the loan.

    See today's rates

    $2,000/mo

    Est. payment

    Explore your selling options

    Work with a Zillow partner agent

    Leverage their expertise and Zillow's premium Showcase listings to get your home seen by more buyers.

    Get started

    List with your own agent

    Get your home in front of millions of buyers by listing it on Zillow.

    Learn how to do it

    Sell it yourself

    Take full control of how buyers see your home on Zillow by listing For Sale by Owner (FSBO).

    List your home

    What's special

    Large screened lanaiBreakfast barNew roofGranite countertopsNewer water heaterOversized sliding glass doorsWood look tile floors
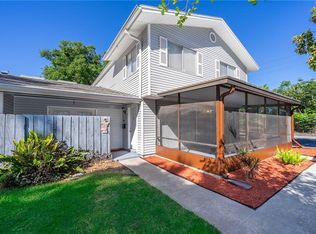
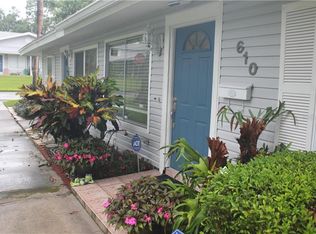
    One or more photo(s) has been virtually staged. Welcome to Heatherton Village, centrally located in Altamonte Springs for easy access to SR 436 and I-4, and this immaculately maintained 3BD/1.5BA townhome with a NEW ROOF (2022), NEW A/C (2022), UPDATED ELECTRICAL (2020), NEWER WATER HEATER (2020) and a BRAND FRONT DOOR & NEW WINDOWS (2024)! Located ON the SEMINOLE-WEKIVA TRAIL and a 1/2 mile from the Westmonte Park & Community center the location is just the beginning of things to love about this home. For those seeking outdoor space take note of the large SCREENED LANAI as you enter, perfect for your morning coffee and weekend cookouts. The front door opens up to a spacious living area, light and bright from the OVERSIZED SLIDING GLASS DOORS and neutral TILE FLOORS you will find throughout making maintenance a breeze. The living area flows into a generous EAT-IN KITCHEN with another set of of sliding glass doors that open to the lanai, GRANITE COUNTERTOPS, decorative tiled backsplash, STAINLESS STEEL APPLAINCES and a breakfast bar delivers additional shelving/storage and a causal space for eating or entertaining. The main floor also delivers a convenient half bath, storage closet and nice sized laundry room. As you head upstairs take note of the modern WOOD LOOK TILE FLOORS that flow into all of the bedrooms, there is a built-in desk for homework or working from home, three nice sized bedrooms, the primary delivering a WALK-IN CLOSET, and a full bath easily accessible to them all. This home also enjoys a dedicated STORAGE UNIT, COVERED PARKING and open parking and the community amenities are just a short walk away. Residents of Heatherton Village will appreciate the proximity to local shopping, dining, parks and more with a variety of area lakes and recreation just minutes away. Easy to show and ready for you to MOVE RIGHT IN - call today to schedule a tour!

    Zillow last checked:

    Listing updated:

    Listing Provided by:

    Jenny Wemert 407-809-1193,

    WEMERT GROUP REALTY LLC 407-743-8356,

    Jessica Wicker 407-515-5220,

    WEMERT GROUP REALTY LLC

    Bought with:

    Frank Baker, Jr, 3402869

    KELLER WILLIAMS WINTER PARK

    Source: Stellar MLS,MLS#: O6266096MLS LogoOriginating MLS: Orlando Regional

    Facts & features

    Interior

    Bedrooms & bathrooms
    • Bedrooms: 3
    • Bathrooms: 2
    • Full bathrooms: 1
    • 1/2 bathrooms: 1
    Primary bedroom
    • Features: Ceiling Fan(s), Walk-In Closet(s)
    • Level: Second
    • Area: 150 Square Feet
    • Dimensions: 15x10
    Bedroom 2
    • Features: Ceiling Fan(s), Built-in Closet
    • Level: Second
    • Area: 121 Square Feet
    • Dimensions: 11x11
    Bedroom 3
    • Features: Ceiling Fan(s), Built-in Closet
    • Level: Second
    • Area: 99 Square Feet
    • Dimensions: 11x9
    Primary bathroom
    • Features: Shower No Tub, Single Vanity
    • Level: Second
    • Area: 78 Square Feet
    • Dimensions: 13x6
    Balcony porch lanai
    • Level: First
    • Area: 210 Square Feet
    • Dimensions: 21x10
    Dining room
    • Level: First
    • Area: 108 Square Feet
    • Dimensions: 12x9
    Kitchen
    • Features: Breakfast Bar, Granite Counters
    • Level: First
    • Area: 100 Square Feet
    • Dimensions: 10x10
    Laundry
    • Level: First
    • Area: 36 Square Feet
    • Dimensions: 6x6
    Living room
    • Features: Ceiling Fan(s)
    • Level: First
    • Area: 216 Square Feet
    • Dimensions: 18x12
    Heating
    • Central
    Cooling
    • Central Air
    Appliances
    • Included: Dishwasher, Microwave, Range, Refrigerator
    • Laundry: Laundry Room
    Features
    • Ceiling Fan(s), Eating Space In Kitchen, PrimaryBedroom Upstairs, Stone Counters, Thermostat, Walk-In Closet(s)
    • Flooring: Tile
    • Doors: Sliding Doors
    • Windows: Blinds, Window Treatments
    • Has fireplace: No
    Interior area
    • Total structure area: 1,312
    • Total interior livable area: 1,300 sqft

    Property

    Parking
    • Total spaces: 1
    • Parking features: Covered
    • Carport spaces: 1
    Features
    • Levels: Two
    • Stories: 2
    • Patio & porch: Covered, Porch, Screened
    • Exterior features: Lighting, Rain Gutters, Sidewalk, Storage
    Lot
    • Size: 875 sqft
    • Features: Sidewalk
    • Residential vegetation: Mature Landscaping, Trees/Landscaped
    Details
    • Parcel number: 1521295DQ00006140
    • Zoning: R-3
    • Special conditions: None

    Construction

    Type & style
    • Home type: Townhouse
    • Property subtype: Townhouse
    Materials
    • Wood Frame, Wood Siding
    • Foundation: Slab
    • Roof: Shingle
    Condition
    • New construction: No
    • Year built: 1974

    Utilities & green energy

    • Sewer: Public Sewer
    • Water: Public
    • Utilities for property: BB/HS Internet Available, Cable Available, Electricity Available, Public, Water Available

    Community & neighborhood

    Community
    • Community features: Pool, Sidewalks
    Location
    • Region: Altamonte Springs
    • Subdivision: HEATHERTON VILLAGE UNIT 1

    HOA & financial

    HOA
    • Has HOA: Yes
    • HOA fee: $339 monthly
    • Services included: Community Pool, Maintenance Structure, Maintenance Grounds
    • Association name: Fla Rent, Inc.
    • Association phone: 407-339-5797
    Other fees
    • Pet fee: $0 monthly
    Other financial information
    • Total actual rent: 0

    Other

    Other facts
    • Listing terms: Cash,Conventional,FHA,VA Loan
    • Ownership: Fee Simple
    • Road surface type: Paved

    Price history

    DateEventPrice
    3/31/2025Sold$236,000+2.6%$182/sqft
    Source: Stellar MLS #O6266096 Report a problem
    3/2/2025Pending sale$230,000$177/sqft
    Source: Stellar MLS #O6266096 Report a problem
    2/17/2025Listed for sale$230,000$177/sqft
    Source: Stellar MLS #O6266096 Report a problem
    2/13/2025Pending sale$230,000$177/sqft
    Source: Stellar MLS #O6266096 Report a problem
    2/1/2025Price change$230,000-4.2%$177/sqft
    Source: Stellar MLS #O6266096 Report a problem
    1/13/2025Price change$240,000-4%$185/sqft
    Source: Stellar MLS #O6266096 Report a problem
    12/26/2024Listed for sale$250,000+31%$192/sqft
    Source: Stellar MLS #O6266096 Report a problem
    10/29/2020Sold$190,900+50.3%$147/sqft
    Source: Public Record Report a problem
    3/2/2020Sold$127,000-1%$98/sqft
    Source: Public Record Report a problem
    2/4/2020Pending sale$128,300$99/sqft
    Source: REAL ESTATE PROFESSIONALS SE #O5835016 Report a problem
    1/7/2020Listed for sale$128,300+164.5%$99/sqft
    Source: REAL ESTATE PROFESSIONALS SE #O5835016 Report a problem
    10/11/2013Listing removed$950$1/sqft
    Source: Smart Solutions Realty Report a problem
    9/11/2013Listed for rent$950$1/sqft
    Source: Smart Solutions Realty Report a problem
    11/22/1995Sold$48,500-0.8%$37/sqft
    Source: Public Record Report a problem
    8/27/1993Sold$48,900$38/sqft
    Source: Public Record Report a problem

    Public tax history

    YearProperty taxesTax assessment
    2025$2,384 +6.1%$178,708 +2.9%
    2024$2,247 +8.7%$173,672 +3%
    2023$2,068 +3.3%$168,614 +3%
    2022$2,001 +1.4%$163,703 +3%
    2021$1,974 -12.2%$158,935 +19.5%
    2020$2,249 +18.8%$133,035 +28.3%
    2019$1,894 $103,709 +0.8%
    2018$1,894 +12.3%$102,879 +20%
    2017$1,686 +11.9%$85,710 +82.7%
    2016$1,507 +284.5%$46,919 +1.4%
    2015$392 $46,269 +0.8%
    2014$392 +3.2%$45,902 +1.5%
    2013$380 +7.5%$45,224 +1.7%
    2012$353 -31.4%$44,468 -22.5%
    2011$515 -24%$57,382 -24.6%
    2010$678 -44.2%$76,112 -28.4%
    2009$1,214 +3.2%$106,266 +0.1%
    2008$1,176 -11.9%$106,160 -15.1%
    2007$1,335 -5.2%$125,062 +24.4%
    2006$1,409 +24.7%$100,554 +19.8%
    2005$1,129 +22.4%$83,932 +16.7%
    2004$923 +10.7%$71,895 +6.7%
    2003$834 +13.8%$67,360 +8%
    2002$733 +52%$62,350 +25.6%
    2000$482 $49,634

    Find assessor info on the county website

    Neighborhood: 32714

    Nearby schools

    GreatSchools rating
    Schools provided by the listing agent
    • Elementary: Forest City Elementary
    • Middle: Milwee Middle
    • High: Lake Brantley High

    Source: Stellar MLS. This data may not be complete. We recommend contacting the local school district to confirm school assignments for this home.

    Get a cash offer in 3 minutes
    Find out how much your home could sell for in as little as 3 minutes with a no-obligation cash offer.
    Estimated market value
    $228,800
    Get a cash offer in 3 minutes
    Find out how much your home could sell for in as little as 3 minutes with a no-obligation cash offer.
    Estimated market value
    $228,800