Skip main navigation
Sold for $362,000
  • $362,000

    610 Hillside Dr, Washburn, WI 54891

    4beds
    1,828sqft
    Single Family Residence
    Built in 1984
    3 Acres Lot
    $363,600 Zestimate®
    $198/sqft
    $2,416 Estimated rent

    Home value

    $363,600

    Estimated sales range

    Not available

    $2,416/mo

    Zestimate® history
    Loading
    Loading...

    Owner options

    List your home for rent

    $2,416/mo

    Rent Zestimate®

    Find your next renter with Zillow Rental Manager. Plus, with online applications, you can quickly screen prospective tenants – for free.

    Learn more

    $2,416/mo

    Rent Zestimate®

    Refinance and save

    $1,853/mo

    Est. payment

    Refinancing to a lower rate could help reduce your monthly payments and save thousands over the life of the loan.

    See today's rates

    $1,853/mo

    Est. payment

    Explore your selling options

    Work with a Zillow partner agent

    Leverage their expertise and Zillow's premium Showcase listings to get your home seen by more buyers.

    Get started

    List with your own agent

    Get your home in front of millions of buyers by listing it on Zillow.

    Learn how to do it

    Sell it yourself

    Take full control of how buyers see your home on Zillow by listing For Sale by Owner (FSBO).

    List your home

    What's special

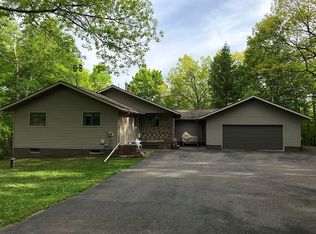
    Wooded acresGreat viewsAttached garageNicely appointed kitchenPaved drivewayDining areasScreened in porch
    Lovely home on 3 wooded acres at the top of the hill in Washburn - a great location! The main level offers 2 bedrms, 2 baths, a nice entry area w/nook and coat closet, a nicely appointed kitchen, dining areas, a pantry, an office space, living rm, great views, and access out onto the open deck and the screened in porch. The lower level has 2 bedrms, 1 bathrm, a laundry rm, utility/workshop rm, and a great family rm. A paved driveway leads up to the attached garage, which has an attached sunroom/greenhouse. The woods are easy to walk, or even bike - on the singletrack mountainbike trail that runs from Hillside down to 12th St and loops back up with banked corners, small jumps and switchbacks!

    Zillow last checked:

    Listing updated:

    Listed by:

    Jon Wheeler 715-413-0452,

    Blue Water Realty, LLC

    Bought with:

    Nonmember NONMEMBER

    Nonmember Office

    Source: Lake Superior Area Realtors as distributed by MLS GRID,MLS#: 6124174MLS Logo

    Facts & features

    Interior

    Bedrooms & bathrooms
    • Bedrooms: 4
    • Bathrooms: 3
    • Full bathrooms: 1
    • 3/4 bathrooms: 2
    • Main level bedrooms: 1
    Primary bedroom
    • Level: Main
    • Area: 140 Square Feet
    • Dimensions: 14 x 10
    Bedroom
    • Level: Main
    • Area: 110 Square Feet
    • Dimensions: 11 x 10
    Bedroom
    • Level: Lower
    • Area: 115.5 Square Feet
    • Dimensions: 11 x 10.5
    Bedroom
    • Level: Lower
    • Area: 99.75 Square Feet
    • Dimensions: 10.5 x 9.5
    Bathroom
    • Description: Bathroom with shower
    • Level: Lower
    • Area: 52.5 Square Feet
    • Dimensions: 7.5 x 7
    Bathroom
    • Description: Primary bath w/ walk-in shower, and closets
    • Level: Main
    • Area: 58.5 Square Feet
    • Dimensions: 9 x 6.5
    Bathroom
    • Description: Full bathrm with tub/shower
    • Level: Main
    • Area: 45 Square Feet
    • Dimensions: 9 x 5
    Family room
    • Level: Lower
    • Area: 260 Square Feet
    • Dimensions: 20 x 13
    Kitchen
    • Level: Main
    • Area: 199.5 Square Feet
    • Dimensions: 19 x 10.5
    Laundry
    • Description: Laundry chute and more storage too
    • Level: Lower
    • Area: 115.5 Square Feet
    • Dimensions: 11 x 10.5
    Living room
    • Level: Main
    • Area: 221 Square Feet
    • Dimensions: 17 x 13
    Utility room
    • Description: With workshop and storage too
    • Level: Lower
    • Area: 180 Square Feet
    • Dimensions: 15 x 12
    Heating
    • Hot Water, Natural Gas
    Appliances
    • Included: Dryer, Range, Refrigerator, Washer
    Features
    • Windows: Energy Windows
    • Basement: Full,Finished,Walkout,Bath,Bedrooms,Den/Office,Family/Rec Room,Utility Room
    • Has fireplace: No
    Interior area
    • Total interior livable area: 1,828 sqft
    • Finished area above ground: 1,268
    • Finished area below ground: 560

    Property

    Parking
    • Total spaces: 2
    • Parking features: Off Street, Attached
    • Attached garage spaces: 2
    • Has uncovered spaces: Yes
    Features
    • Patio & porch: Deck, Porch
    • Has view: Yes
    • View description: Bay
    • Has water view: Yes
    • Water view: Bay
    Lot
    • Size: 3 Acres
    • Dimensions: 229' x 594'
    • Features: Landscaped, High, Rolling Slope
    Details
    • Additional structures: Gazebo, Greenhouse, Screenhouse
    • Foundation area: 1376
    • Parcel number: 32512 &32527

    Construction

    Type & style
    • Home type: SingleFamily
    • Architectural style: Contemporary
    • Property subtype: Single Family Residence
    Materials
    • Vinyl, Frame/Wood
    • Foundation: Concrete Perimeter
    • Roof: Asphalt Shingle
    Condition
    • Previously Owned
    • New construction: No
    • Year built: 1984

    Utilities & green energy

    • Electric: Xcel Energy
    • Sewer: Private Sewer
    • Water: Private

    Community & neighborhood

    Location
    • Region: Washburn

    Other

    Other facts
    • Road surface type: Paved

    Price history

    DateEventPrice
    6/1/2026Sold$362,000+0.8%$198/sqft
    Source: Lake Superior Area Realtors as distributed by MLS GRID #6124174 Report a problem
    3/30/2026Contingent$359,000$196/sqft
    Source: Lake Superior Area Realtors as distributed by MLS GRID #6124174 Report a problem
    3/25/2026Listed for sale$359,000+44.2%$196/sqft
    Source: Lake Superior Area Realtors as distributed by MLS GRID #6124174 Report a problem
    9/3/2020Sold$249,000$136/sqft
    Source: Lake Superior Area Realtors as distributed by MLS GRID #6092822 Report a problem

    Public tax history

    Tax history is unavailable.

    Neighborhood: 54891

    Nearby schools

    GreatSchools rating
    Get pre-qualified for a loan
    At Zillow Home Loans, we can pre-qualify you in as little as 5 minutes with no impact to your credit score.

    An equal housing lender. NMLS #10287.