Skip main navigation
Off market
  • $313,200

    712 Hillside Dr, Washburn, WI 54891

    4beds
    1,990sqft
    Single Family Residence
    Built in 1972
    1.61 Acres Lot
    $313,200 Zestimate®
    $157/sqft
    $2,531 Estimated rent

    Home value

    $313,200

    $291,000 - $335,000

    $2,531/mo

    Zestimate® history
    Loading
    Loading...

    Owner options

    List your home for rent

    $2,531/mo

    Rent Zestimate®

    Find your next renter with Zillow Rental Manager. Plus, with online applications, you can quickly screen prospective tenants – for free.

    Learn more

    $2,531/mo

    Rent Zestimate®

    Refinance and save

    $1,603/mo

    Est. payment

    Refinancing to a lower rate could help reduce your monthly payments and save thousands over the life of the loan.

    See today's rates

    $1,603/mo

    Est. payment

    Explore your selling options

    Work with a Zillow partner agent

    Leverage their expertise and Zillow's premium Showcase listings to get your home seen by more buyers.

    Get started

    List with your own agent

    Get your home in front of millions of buyers by listing it on Zillow.

    Learn how to do it

    Sell it yourself

    Take full control of how buyers see your home on Zillow by listing For Sale by Owner (FSBO).

    List your home

    What's special

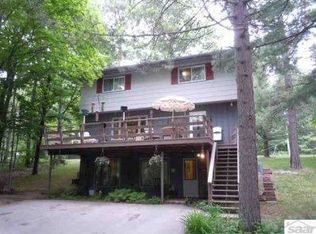
    City living that feels like you're in the country, doesn't get any better than this. The 4 bedroom is located on 1.61 acres, with gorgeous hardwoods. The home features a walk-out basement entrance that leads to a large rec room and utility room. The main floor deck allows for a spectacular view of the park-like backyard. All four bedrooms and full bath are located on the the upper level. The living room, kitchen, half-bath (with laundry) are located on the main level. The architectural shingles on the house and garage are approximately eight years old. The over-sized garage provides plenty of storage, as the attic is accessible with pull-down steps. A new mound system was installed in 2016.

    This property is off market, which means it's not currently listed for sale or rent on Zillow. This may be different from what's available on other websites or public sources.
    Zillow last checked:

    Listing updated:

    Listed by:

    Martin Hoglund 715-292-2870,

    By the Bay Realty

    Bought with:

    Leon Wheeler, WI 89103-94

    Blue Water Realty, LLC

    Source: Lake Superior Area Realtors as distributed by MLS GRID,MLS#: 6093500MLS Logo

    Facts & features

    Interior

    Bedrooms & bathrooms
    • Bedrooms: 4
    • Bathrooms: 2
    • Full bathrooms: 1
    • 1/2 bathrooms: 1
    Bedroom
    • Level: Upper
    • Area: 150 Square Feet
    • Dimensions: 10 x 15
    Bedroom
    • Level: Upper
    • Area: 120 Square Feet
    • Dimensions: 12 x 10
    Bedroom
    • Level: Upper
    • Area: 121 Square Feet
    • Dimensions: 11 x 11
    Bedroom
    • Level: Upper
    • Area: 110 Square Feet
    • Dimensions: 11 x 10
    Family room
    • Level: Lower
    • Area: 480 Square Feet
    • Dimensions: 24 x 20
    Kitchen
    • Description: Large kitchen with cooking island and plenty of storage.
    • Level: Main
    • Area: 288 Square Feet
    • Dimensions: 12 x 24
    Living room
    • Description: Living room with a beautiful southern view of the wooded backyard.
    • Level: Main
    • Area: 252 Square Feet
    • Dimensions: 12 x 21
    Utility room
    • Description: Unfinished utility, mechanical room
    • Level: Lower
    • Area: 70 Square Feet
    • Dimensions: 7 x 10
    Utility room
    • Description: Unfinished mechanical room with furnace/water heater/pressure tank.
    • Level: Lower
    • Area: 70 Square Feet
    • Dimensions: 7 x 10
    Heating
    • Forced Air
    Cooling
    • Central Air
    Appliances
    • Laundry: Main Level, Dryer Hook-Ups, Washer Hookup
    Features
    • Kitchen Island
    • Basement: Full,Partially Finished,Walkout,Family/Rec Room,Utility Room
    • Has fireplace: No
    Interior area
    • Total interior livable area: 1,990 sqft
    • Finished area above ground: 1,440
    • Finished area below ground: 550

    Property

    Parking
    • Total spaces: 2
    • Parking features: Off Street, Asphalt, Detached, Electrical Service, Insulation, Slab
    • Garage spaces: 2
    • Has uncovered spaces: Yes
    Features
    • Levels: Multi-Level
    Lot
    • Size: 1.61 Acres
    • Dimensions: 330' x 250'
    • Features: Corner Lot, Many Trees, High
    • Residential vegetation: Heavily Wooded
    Details
    • Foundation area: 720
    • Parcel number: 32521
    • Zoning description: Residential

    Construction

    Type & style
    • Home type: SingleFamily
    • Property subtype: Single Family Residence
    Materials
    • Composition, Frame/Wood
    • Foundation: Concrete Perimeter
    • Roof: Asphalt Shingle
    Condition
    • Previously Owned
    • Year built: 1972

    Utilities & green energy

    • Electric: Xcel Energy
    • Sewer: Mound Septic
    • Water: Drilled

    Community & neighborhood

    Location
    • Region: Washburn

    Other

    Other facts
    • Road surface type: Paved

    Price history

    DateEventPrice
    2/8/2021Sold$201,000+47.8%$101/sqft
    Source: Lake Superior Area Realtors as distributed by MLS GRID #6093500 Report a problem
    5/30/2014Sold$136,000$68/sqft
    Source: Lake Superior Area Realtors as distributed by MLS GRID #6055436 Report a problem

    Public tax history

    Tax history is unavailable.

    Neighborhood: 54891

    Nearby schools

    GreatSchools rating
    Get pre-qualified for a loan
    At Zillow Home Loans, we can pre-qualify you in as little as 5 minutes with no impact to your credit score.

    An equal housing lender. NMLS #10287.
